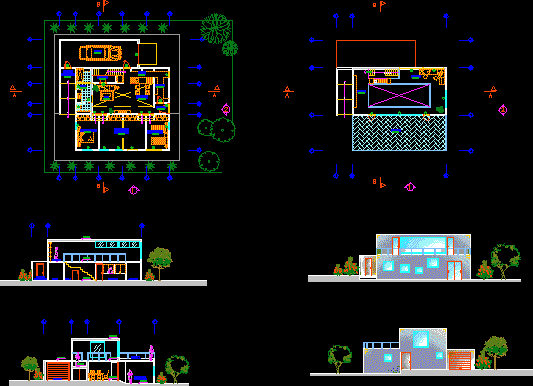
2 storey accommodation situated in the countryside. Minimalist style. Plants, sections, elevations
Drawing labels, details, and other text information extracted from the CAD file (Translated from Spanish):
course, chair, project, scale, date, plane, arch. maria del rosario sanchez arq. roberto medina, architectural volume: planimetry, sheet, student, roof plant, first floor, type, lar., alt., box vain, second floor, alf., cuts, cut a – a, court b – b, garage , bathroom, living room, dining room, kitchen, cupboard, entrance, storage room, subdivisible bedroom, library, study, terrace, elevations









