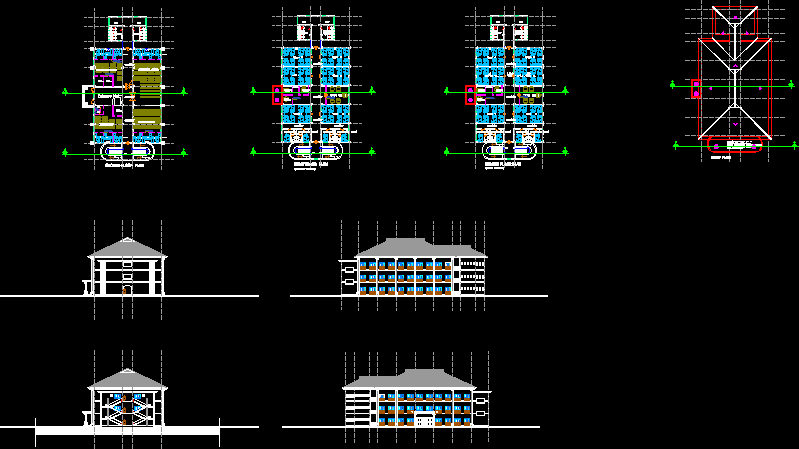
A hospital Project
Drawing labels, details, and other text information extracted from the CAD file:
laundry, male wards, office, staff toilet, ramp up, consulting room, antenatal clinic, female clinic, male clinic, peadiatric clinic, general toilet, wc., entrance hall, first floor plan, ground floor plan, second floor plan, female toilet, corridor, male toilet, nurse station, ammenity ward, aluminium partition fixed, roof plan, slabs bedded on hot aspalt to, concrete roof slab









