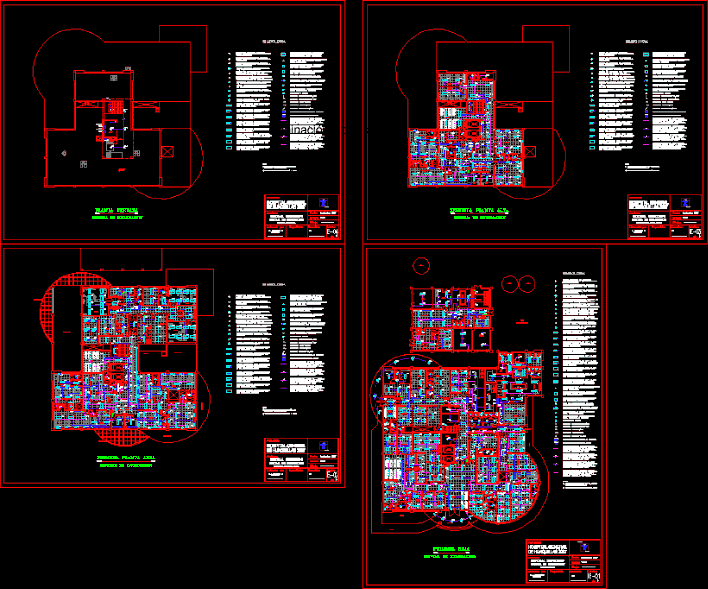
Interior lighting system of a three-story Hospital: Lower; First High, High and Second Terrace. Details of distribution panels, lighting, pipe, wire and symbols
Drawing labels, details, and other text information extracted from the CAD file (Translated from Spanish):
Ing. Rooster rene morillo meza, Morelec s.a. projects, Www.morelec.es.tl, Morelec s.a. projects, Www.morelec.es.tl, Morelec s.a. projects, Www.morelec.es.tl, Morelec s.a. projects, Www.morelec.es.tl










