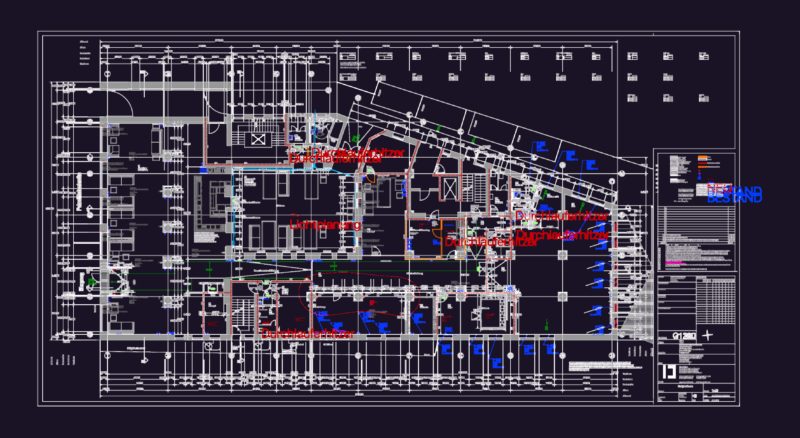
An Architectural hotel plan
Drawing labels, details, and other text information extracted from the CAD file:
fixt, .jun, ground floor plan, first floor plan, north eastern elevation, shouth western elevation, column-axis, section a-a, site plan
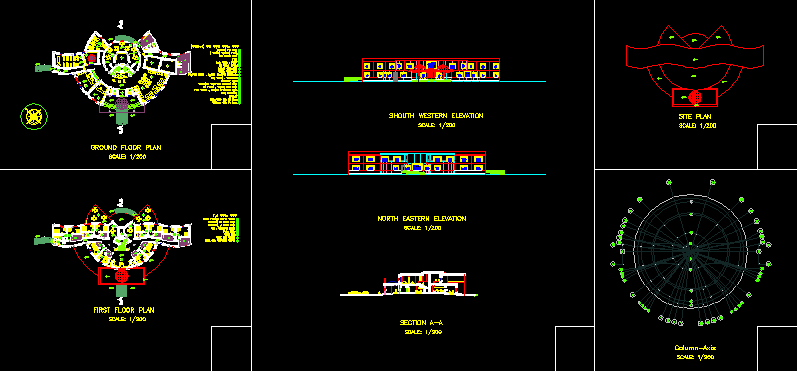
An Architectural hotel plan
fixt, .jun, ground floor plan, first floor plan, north eastern elevation, shouth western elevation, column-axis, section a-a, site plan