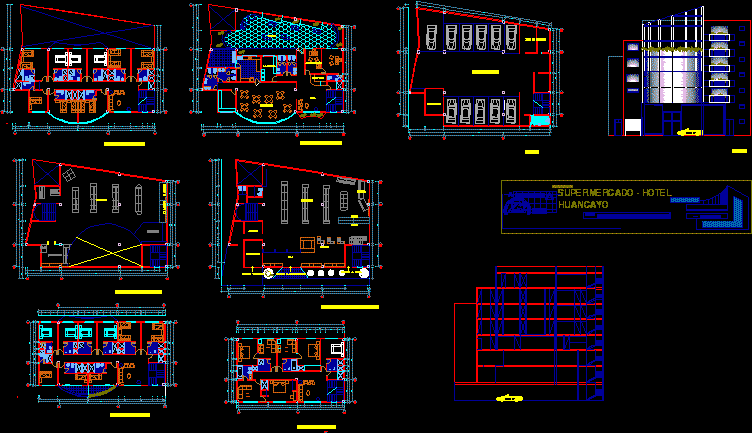
Hotel – Supermarket – Parking- Plants – Sections – Elevations
Drawing labels, details, and other text information extracted from the CAD file (Translated from Spanish):
white, vegetable, perfumery, box, discs, egg, parking, basement, first floor supermarket, groceries, ATMs, entrance to the hotel, warehouse, hall, entrance vehicles, hoist, mezzanine supermarket, second floor hotel, third floor hotel, fourth floor hotel, fifth floor hotel, service area, facade, meat, gifts, entrance to the supermarket, reception, administration, laundry, restaurant, terrace, blueprint, supermarket – hotel, uncp, rquitectur, núñez yapias, rocio del pilar, student :, date: huancayo








