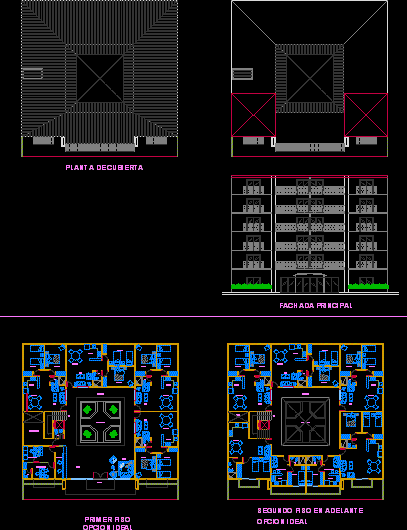
Hotel – Plants – Sections – Elevations
Drawing labels, details, and other text information extracted from the CAD file (Translated from Spanish):
living room, kitchen, dining room, patio – garden, corridor, empty, living – dining room, bedroom, second floor on, ideal option, main facade, deck floor, living, access, lobby, reception, maintenance, first floor, comtabilidad, administration