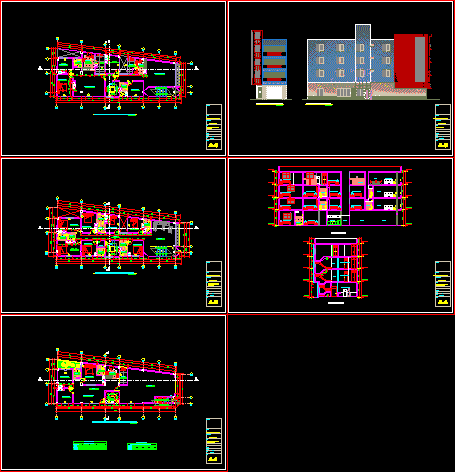
Hotel – House – Plants – Sections – Elevations
Drawing labels, details, and other text information extracted from the CAD file (Translated from Spanish):
cl., office, patio, kitchen, hall, living room, bedroom, store, ss.hh, be, draw cad, date, scale, lamina, architecture, plant distribution first level, flat, trade – lodging, project, specialty , property, doors – screens, code, height, width, alf., box of bays, windows, sem, cuts and main elevation, two-family dwelling, room, living room, dining room, court a – a ‘, court b – b’, Main elevation, elevations, lateral elevation










