Designs CAD
Categories
Upload
Pricing
Blog
FAQs
0
Login
Sign Up
Home
/
Commercial
/
Retail
/
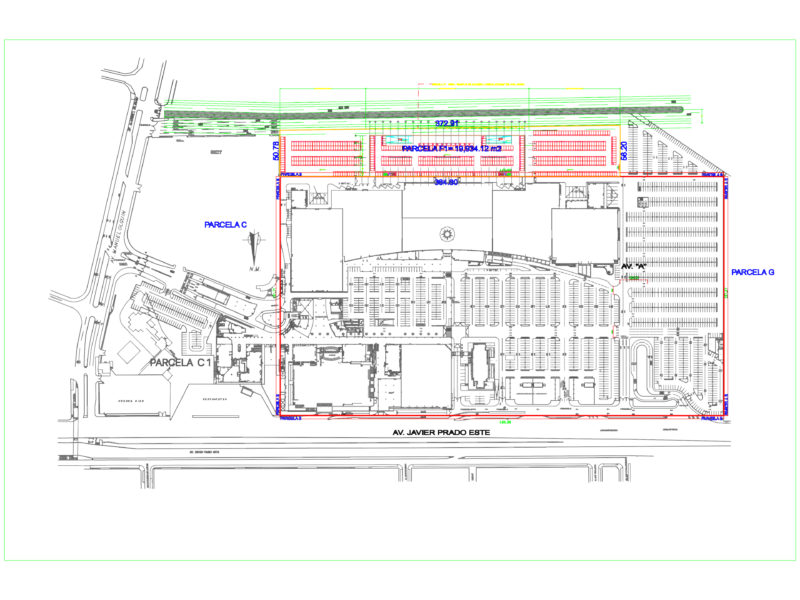
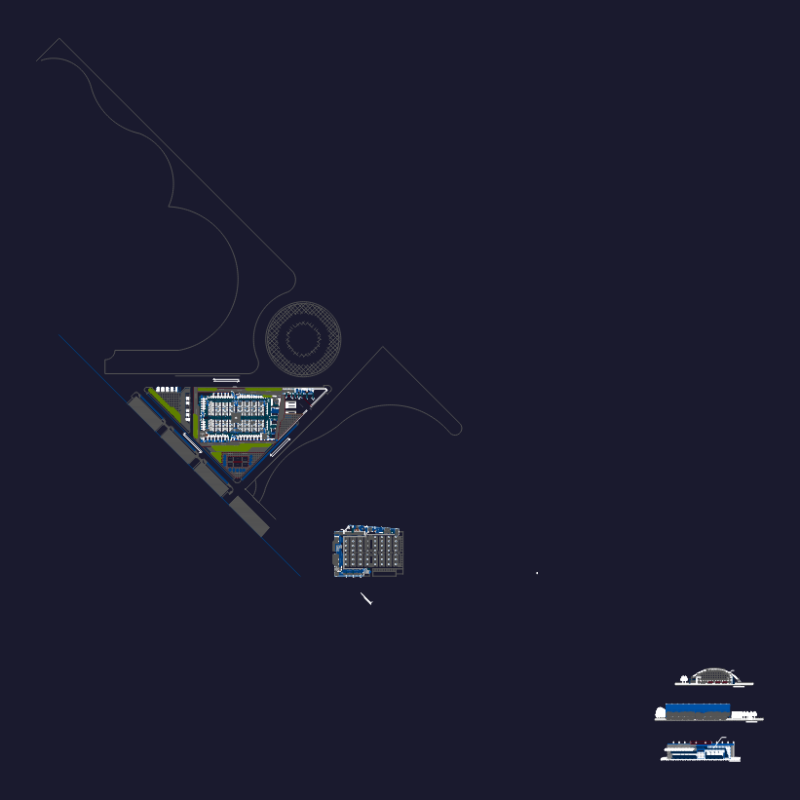
Hotel, Offices And Shopping Development, San Isidro Golf, Lima DWG Full Project for AutoCAD
Hotel, Offices And Shopping Development, San Isidro Golf, Lima DWG Full Project for AutoCAD
×
−
100%
+
Project Mall, Hotel and Office Building
PREMIUM
File Details
File Type
DWG
Type
Full Project
Language
Other
Units
Metric
Uploaded by
CAD Projects
Downloads
1 downloads
Category
Retail
Published
Apr 9, 2018
Price
$3.87
or
$3.87 – Add to Cart
Checkout
Added to cart
or
get unlimited access from $7/mo
Tags
autocad
building
commercial
development
DWG
full
golf
Hotel
isidro
lima
mall
market
office
offices
Project
san
shopping
supermarket
trade
ENCLOSURE METER
PREMIUM
$5.00
JOCKEY PLAZA Mall Level 1 As-Built Plan
FREE
G+1 Storey building plan & elevation. PDF
PREMIUM
$7.00
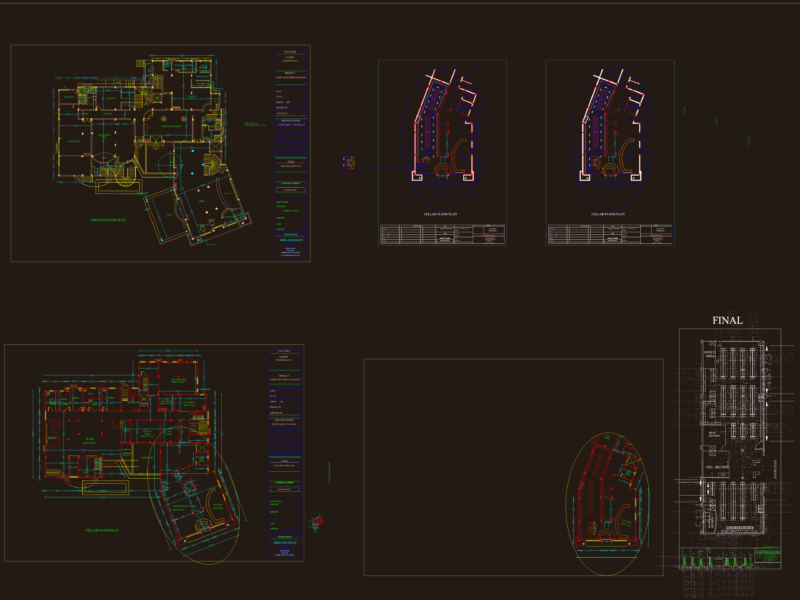
Shopping Mall and Supermarket Design Project with Ground Floor and Cellar Plans DWG CAD
FREE
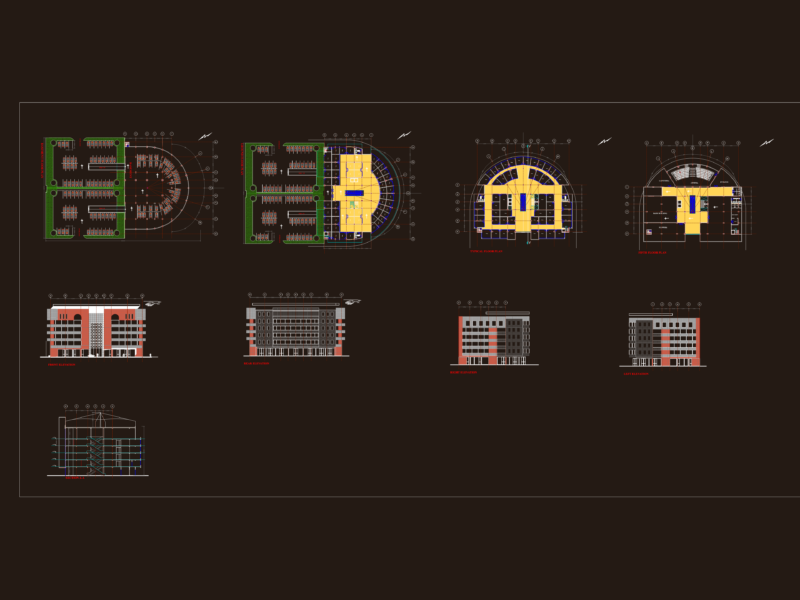
Shopping Mall Plans & Elevations DWG Set
FREE
Hydropneumatic System And Fire 3D DWG Model for AutoCAD
PREMIUM
$3.87
Vertical Lettering Direction Street Sign DWG Block for AutoCAD
FREE
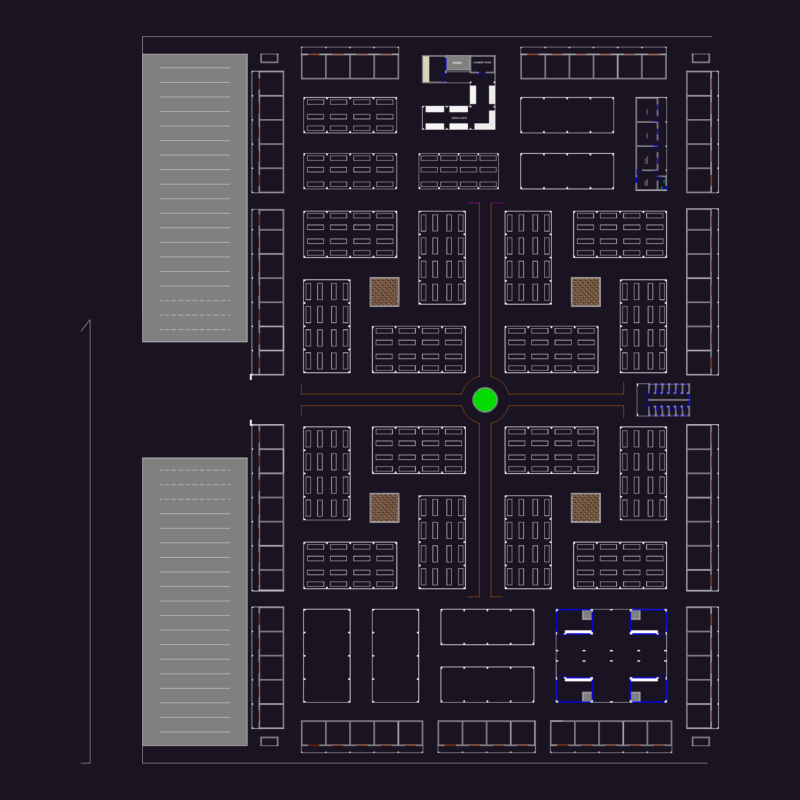
Shopping Mall Site Plan and Building Section Details DWG
FREE
Dikodougou Hypermarket Site Plan
FREE
Koleaa Tipaza Commercial Center Plans Sections and Elevations
FREE
Regional Food Market Center Layout Plans and Elevations
FREE
Browse All Downloads