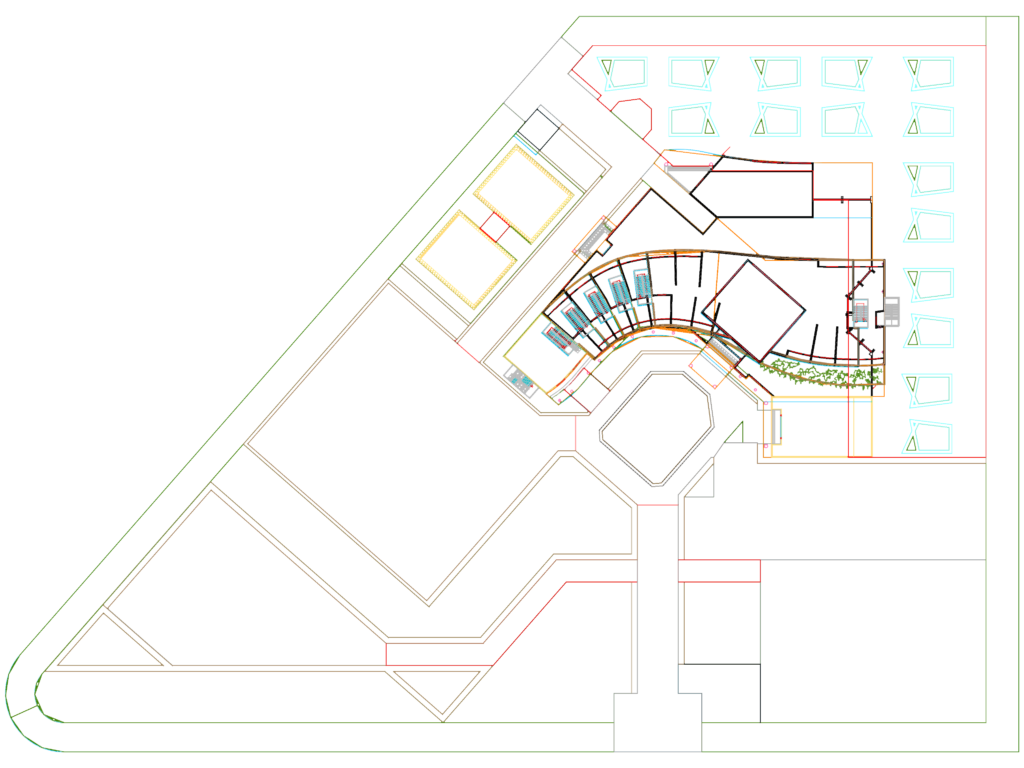
This drawing is for a 3D model of a luxury 5-star hotel complex including site landscape and building massing. It includes the structural framework with columns, stairs, and glass façades, plus exterior details like parking and garden paths. Setup in meters. This file could be useful in hospitality design projects or large-scale architectural visualization.
5-Star Hotel 3D CAD Model With Site Plan And Architectural Building Details DWG