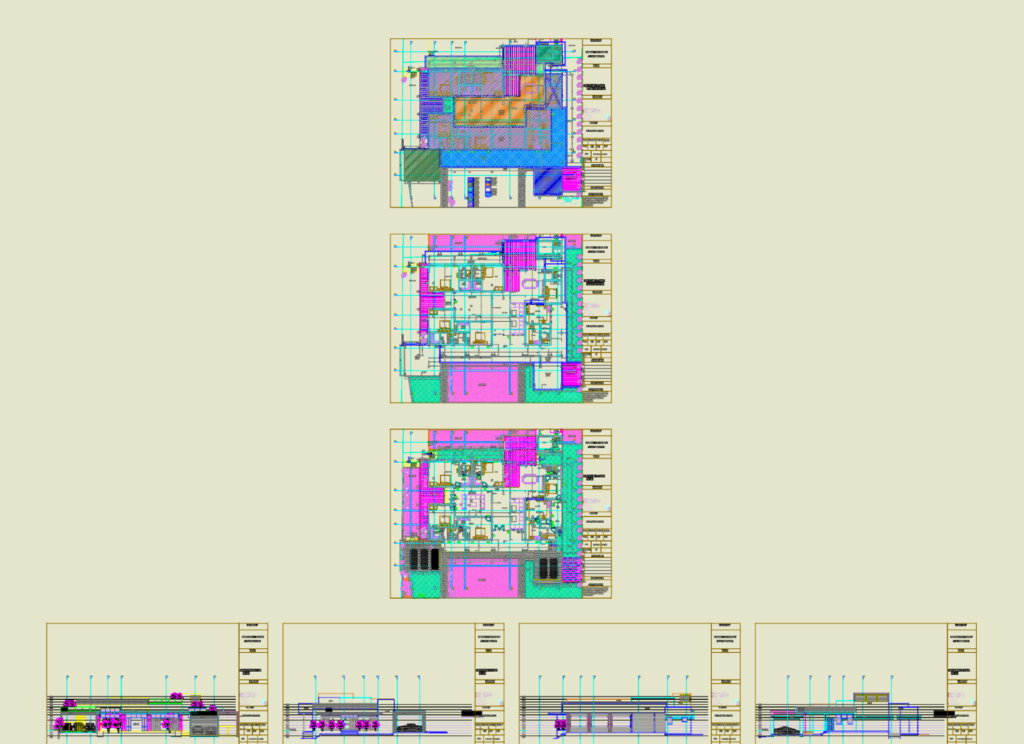
Residential house plan DWG

Ground floor layout & elevations for a house incl. terrace plans, theatre, master bed, etc

PREMIUM

File Details

File Type
DWG
Type
Full Project
Language
English
Materials
Wood, Glass, Concrete, Steel
Units
Metric
Area
250 – 499 m² (2691.0 – 5371.2 ft²)
Features
Pool, Parking, Garden / Park, Deck / Patio
Uploaded by
More DWG Blocks
Category
House, Residential
Published
Aug 21, 2026
Price $3.87
or

or get unlimited access from $7/mo

Browse All Downloads