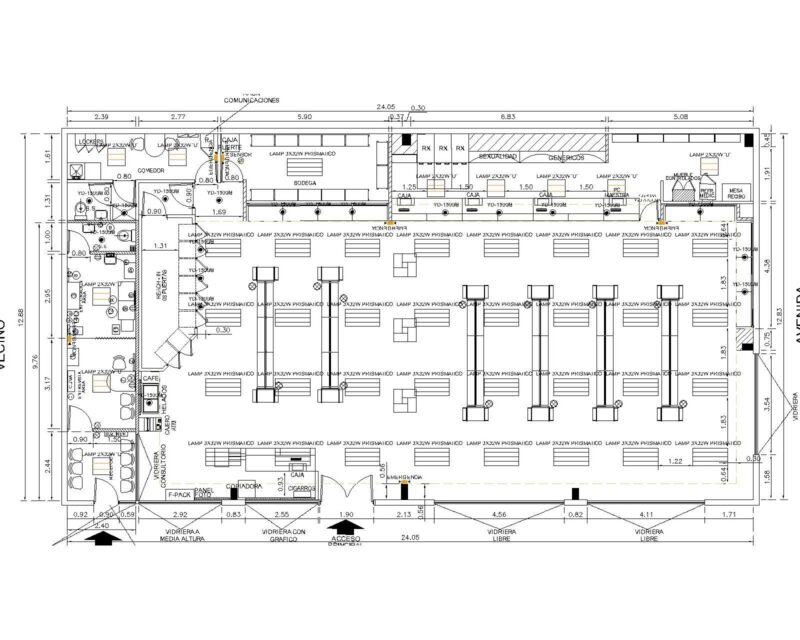
House – Condominium – Details
Drawing labels, details, and other text information extracted from the CAD file (Translated from Spanish):
splices of the reinforcement, of light of the slab or, beam on each side of, the column or support, will not be allowed, the joints l, will be located in the central third, they will not be spliced anymore, armor in one, same section, rmax, slabs and beams, overlaps and joints, slabs, beams, columns, abutments, columns, cut bb, nfp, npt, detail: folded, column, plate or beam, stirrups in columns and beams, corrugated iron, box of standard hooks in rods, in the table shown., in longitudinal form, in beams, the steel of reinforcement used, will be lodged in the concrete with, standard hooks, which, and beams, should end in, the specified dimensions, and slab of foundation, column, note:, of the type to embed ticino or similar with plastic plates magic series, galvanized iron cabinet to embed with frame and metal door, all the cunductores will be continuous from box to box. will not be allowed, and pillars that will be pvc-sap, standard size galvanized iron boxes for embed light type, switches and outlets, technical specifications, splices that remain inside the pipes, pipes, boxes, conductors, tv-cable, kitchen, dining room, living room, bathroom, bedroom, closet, ss.hh, living room, cat stairs, proyec. roof, chimney pipe, width, box of bays, doors, plywood, type, high, windows, metal and glass, —, sill, height, metal door, metal bars, second floor, first floor, mailbox, inspection , cat, staircase, plant – roof, roof, expansion board, projection of, cistern tank, cc cut, main elevation, garage, glass blocks, passage, cut aa, with growth proposal, two-family dwelling, street m. pineda flores, street j. ten canseco, jr. atanacio catojeras, ground, plane :, zoning, district, province, department,: lima,: smp, area of urban structuring, jr., urbanization, owner :,: miguel grau seminar,: atanacio catojeras, total, partial, development: , student :, location :, project :, date :, specialty :, scale :, architecture: location and location, location scheme, areas, project, garage, land area, free area, covered area, occupied area, second floor , first floor, parameters, location, building coefficient, net density, uses, maximum height, minimum frontal withdrawal, parking, regulatory lot area, normative table, rnc, ca. dunnet, ca. to. catojeras, ca. i. alcibar mendiola, ca. j. ten canseco, ca. m. pineda flores, ca. Mejia, ca. berghusen, ca. c. vallejo, ca. varnish, av. santa rosa, detail of column with beam, n. t. t., detail of sardineles., nj, patio, detail of foundation, box columns, garage, entrance, plate, tank protection, overload :, brick masonry :, concrete cyclopean :, resistance, reinforced concrete :, the bricks will be clay, king kong type, pressed and made, steel, concrete – beams, concrete – columns, stone, technical specifications, sobrecimiento :, foundation :, maximum, median, foundations, according to detail of abutments., column, see table, cut, grill, variable, plant, shoe detail, shoe frame, thickness, detail, fill, joist d, fill concrete between jagged walls, exterior, rest, interior, concrete – reinforced concrete, concrete – beams, footings, beams flat, lightened, col. of mooring, col. structural, banked beams, coatings:, will be located in the, the joints l, same section., armor in one, will not be spliced, central third., in columns, columns, slabs, columns, column or support , of light of the slab or, will not be allowed, beam on each side of, splices of reinforcement, rmin., slabs and lightened, splices overlapped for beams, reinforcement, superior, values of m, lower, h any, h minor , h greater, in columns and beams, detail of bending of stirrups, specified, duct of, ventilation, arrives, stairs, climbs, detail of sections, solis palacios luis roger, cistern, publishes, comes from the network, tap, feeder, rises pipe, heater, water column, ceiling, npt., elevated, tank, ntt., straight tee with descent, straight tee with rise, universal union, tee, water legend, float valve, irrigation key, valve check, description, cold water pipe, water meter, hot water pipe, simbology, water pipes ntilacion will be pvc – salt and will be sealed, the tests will proceed with the help of a hand pump until, the drain pipes will be filled with water, after plugging them, the sewer pipes will be pvc – sap and will be sealed with, the operation of each sanitary device will be verified., special glue., with special glue., the hot water pipes will be of cpvc, of the tube, around, det. flange breaks water, black iron plate, thickness of wall, impulsion, suction, pumps, inspection, mailbox, stop pump level, levels, control, basket,