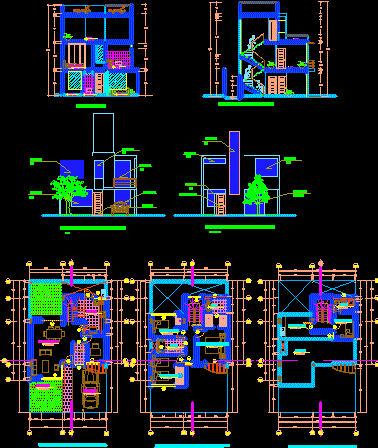
Duplex – Plants – Sections – Elevations –
Drawing labels, details, and other text information extracted from the CAD file (Translated from Spanish):
n .p .t, granite loceta floor, master bedroom, single-family housing, vpg, file route :, sheet number :, owner :, sheet :, region :, province :, drawing :, scale :, date :, project: , district:, address :, chimbote, wide, santa, distribution, evarador cordova nuñez, designer :, architect, duber painted cordova, teacher :, kathy kings, jjjjjjjjjjjjjjjjjjj, npt, box vain, doors, width, height, description , windows, vaiven system, direct system, cant., alf., sliding system screen, plywood door, solid wood, rear elevation, main lift, stair cut, aa cut, first floor, second floor, third floor, floor mayolica, garden, kitchen, garage, parquet floor, master bedroom, ss.hh, sshh, roof, laundry, bedroom, dining room, dining room, direct system, wood mazisa, sliding system, plywood door, glass, hall, room, sshh , room, study










