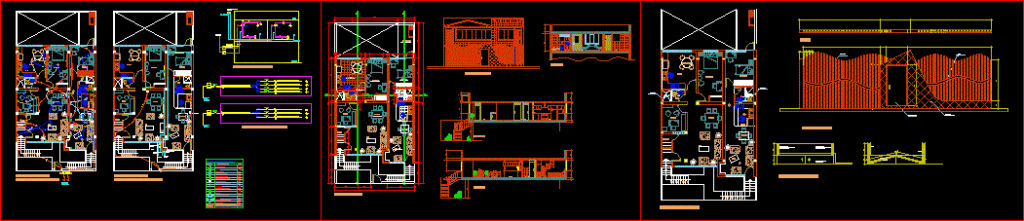
House – Duplex – Twoo floors – Elevations – Sections
Drawing labels, details, and other text information extracted from the CAD file (Translated from Spanish):
npt, ss. hh., bedroom, dining room, kitchen, living room, floor, raised bars, carved board, wooden door, veneer, rustic type ceramic, platen, black tube, chop slab, find joist irons, sloping slab roof, laundry , cement floor rubbed and burnished, comes and goes, embedded conductor, ceiling and wall, ….., legend ints. electric, therma or electric kitchen, intercom, description, symbol, ceiling outlet, bracket, outlet, outlet for, antenna for tv – cable tv, telephone outlet, switch, switch, sa, b, c, meter, board distribution, ceiling, level, …, driver for phone, floor, box step, driver for intercom, cable TV driver, roof, comes from the cable TV, interconnection box tv- cable, electrical installations, cable – telephone and electric intercom, light and power points, dining room, study, dining room, sh, deposit, scd, sab, sef, sanitary facilities, main elevation, bb cut, cc cut, aa cut, plant architecture










