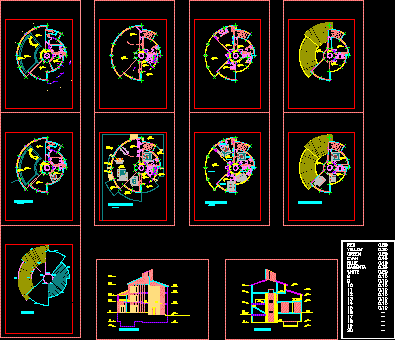
circular house with all plans. section and an elevation
Drawing labels, details, and other text information extracted from the CAD file:
roof plan, cyan, white, magenta, blue, yellow, green, red, beasment plan, ground floor plan, first floor plan, second floor plan, pool, mec., jim., bed ro., living, dining, kitchen, ent., terac, m. bed ro., north elevation, section a – a, rev., dwg., no., client dwg., field:, architectural, approve:, date:, size, scale:, design:, check:, drawn: