House – Plants – Sections – Details
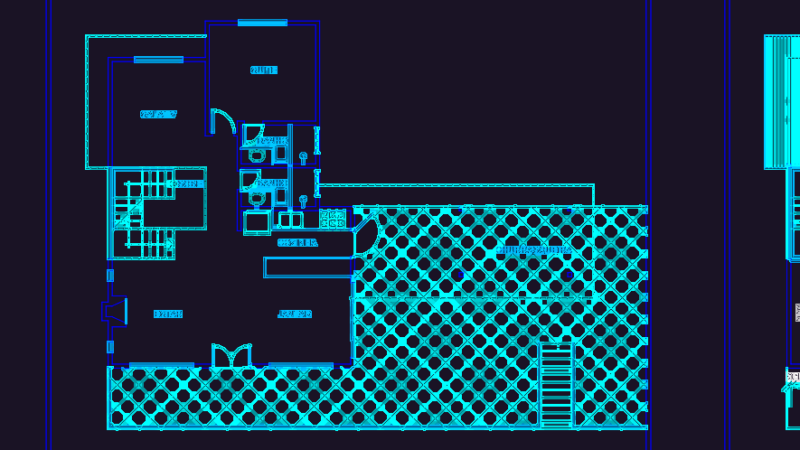
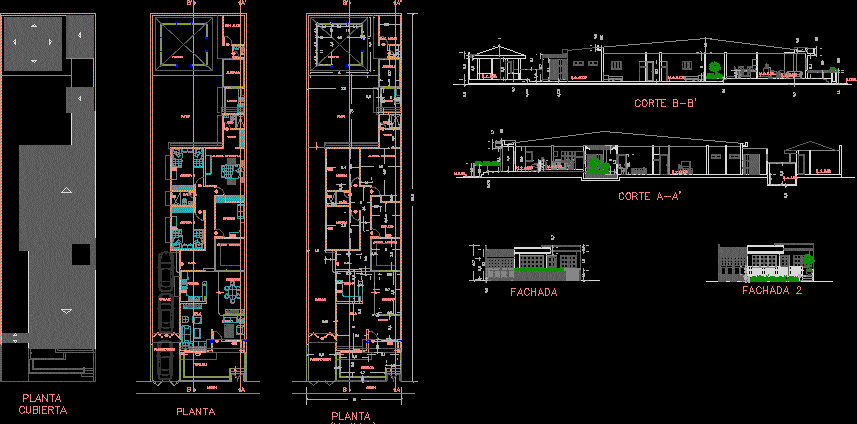
Drawing labels, details, and other text information extracted from the CAD file (Translated from Spanish):
b-b ‘court, dining room, kitchen, living room, reception, internal garden, study, bathroom, master bedroom, vestier, hall, terrace, parking, garage, pool, patio, floor, work, san alejo, kiosk, court a- a ‘, cover, downspout, walkway, facade