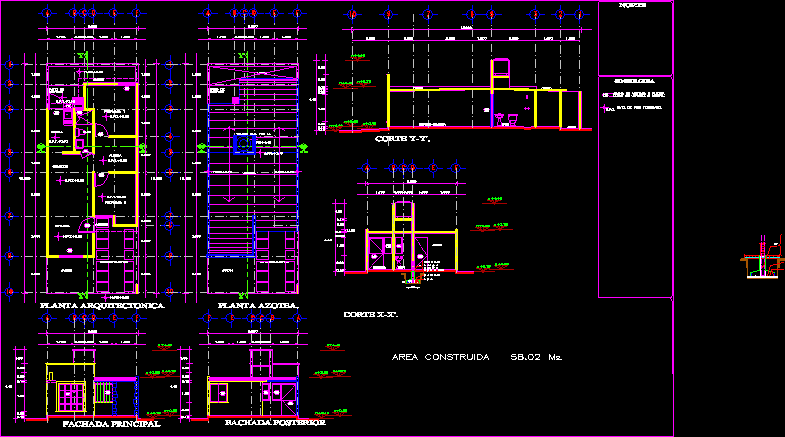
House – Plants – sections – Elevations
Drawing labels, details, and other text information extracted from the CAD file (Translated from Spanish):
garden, terrace, stay, dining room, lobby, access, bedroom, living room, t. v., planter, npt, staircase, kitchen, wc, cl., court aa, main facade, ground floor high plant roof, alcove, bathroom, living-dining room., roof, kitchenette., npt, finished floor level. , length of window or door., width of window or door.










