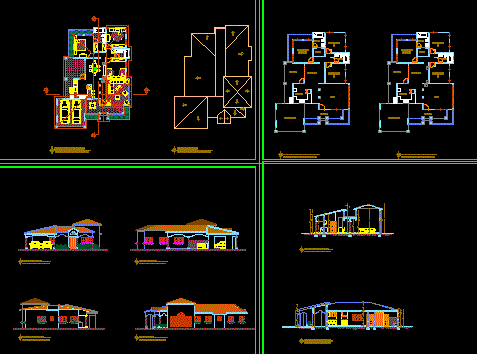
House – Plants – Sections – Elevations
Drawing labels, details, and other text information extracted from the CAD file (Translated from Spanish):
plant, date, owner, architectural design, project, family home, arq. nelson taveras, structural design, ——————————–, sanitary design, electrical design, scale, — ——————–, front elevation, left side, rear elevation, right side, cross section bb, longitudinal section aa, architectural floor, ceiling plant, dimensioned floor , marquee, gallery, living room, kitchen, dining room, room b, terrace, main room, room a, close, bathroom










