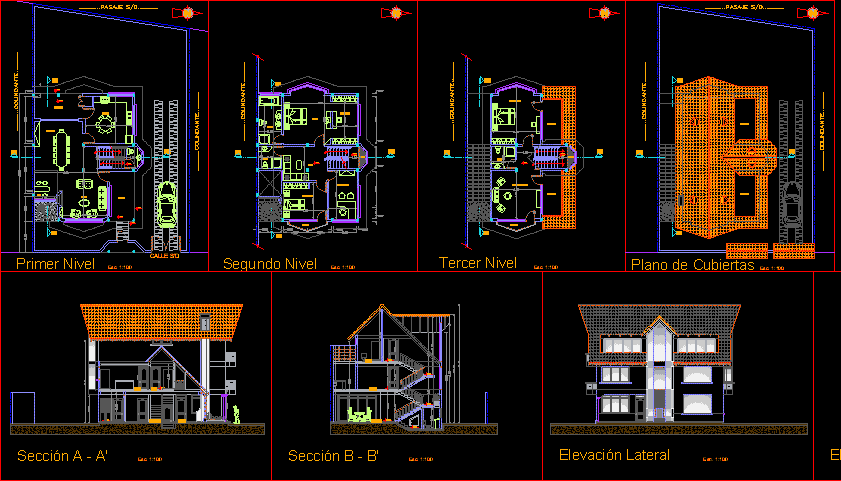
House – Three Floors – Terrace – Plantws – Sections – Elevations – Details
Drawing labels, details, and other text information extracted from the CAD file (Translated from Spanish):
first level, empty, bar, living room, dining room, kitchen, porch, gallery, second level, desk, suite, bathroom, bedroom, hall, … adjoining .., dressing room, balcony, third level, family room, floor plan, section a – a ‘, section b – b’, lateral elevation, terrace, bathroom, dining room, living room, main elevation









