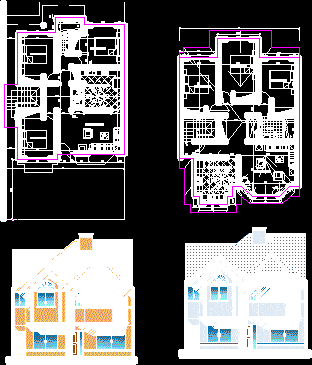
House – Twoo Floors – Five Bedrooms – Plants – Sections – Elevations
Drawing labels, details, and other text information extracted from the CAD file (Translated from Spanish):
concrete.cast-in, finishes.gypsum, metals.structure, concrete.precast, general.sectione, general.chip, kitchen-dining room, social living, bedroom, bathroom, kitchen – dining room, main facade, ground floor, cut-off – a, high floor










