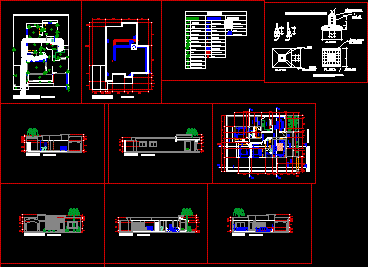
House between mediators – Foundation plant – Sections – Installations
Drawing labels, details, and other text information extracted from the CAD file (Translated from Spanish):
bap, ban, architectural plant, foundation plant, cut c – c ‘, cut b – b’, cut a – a ‘, cut d – d’, main facade, elevation, plant, details of foundations, rooftop plant, sac, baf, bac, low hot water, saf, ig, cc, stair damper, go down pupal afuas, apag. simple and esc., esc esc. and contact, get hot water, ins. health, inst. hydraulic, symbology, registration, boiler, low cold water, cold water, nose key, meter, sideapa connection, black water line, collector mpal., inst. electrical, connection c.f.e., main switch, load center, center box, double contact, cold water line, hot water line, spot, flying buttress, damper and contact, installation plant










