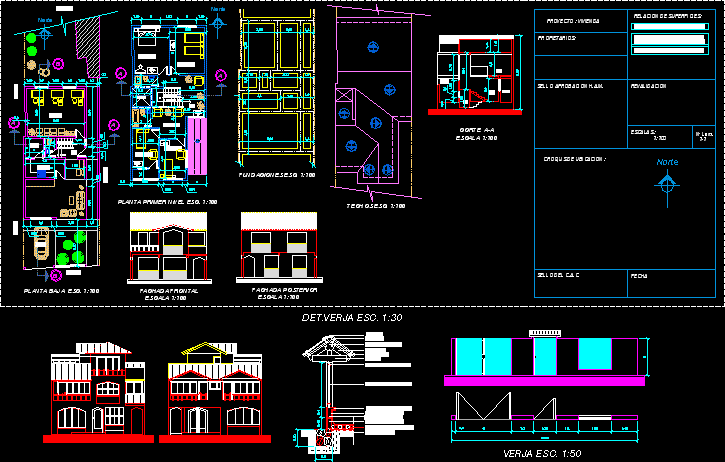
House Project – Plants – Sections – Details
Drawing labels, details, and other text information extracted from the CAD file (Translated from Spanish):
street, garage, front facade, cut aa, project: housing, owners:, surface relationship :, approval seal ham, revalidation, location sketch:, stamp of the cac, date, north, tile duralit, summit, splice plate , gamb brick gab., apple stone paving, gamb brick wall., scales:, bedroom, living-room, empty, hall, kitchen, bathroom, study, patio, back facade, wc, hallway








