Floor plans for residential renovation. Inclueds technical, layout, and electrical/plumbing points. ~81m2 construction area with demo and construction legends. Planta de Reforma, Layout e Técnica incluídas.
House Renovation Project Plans
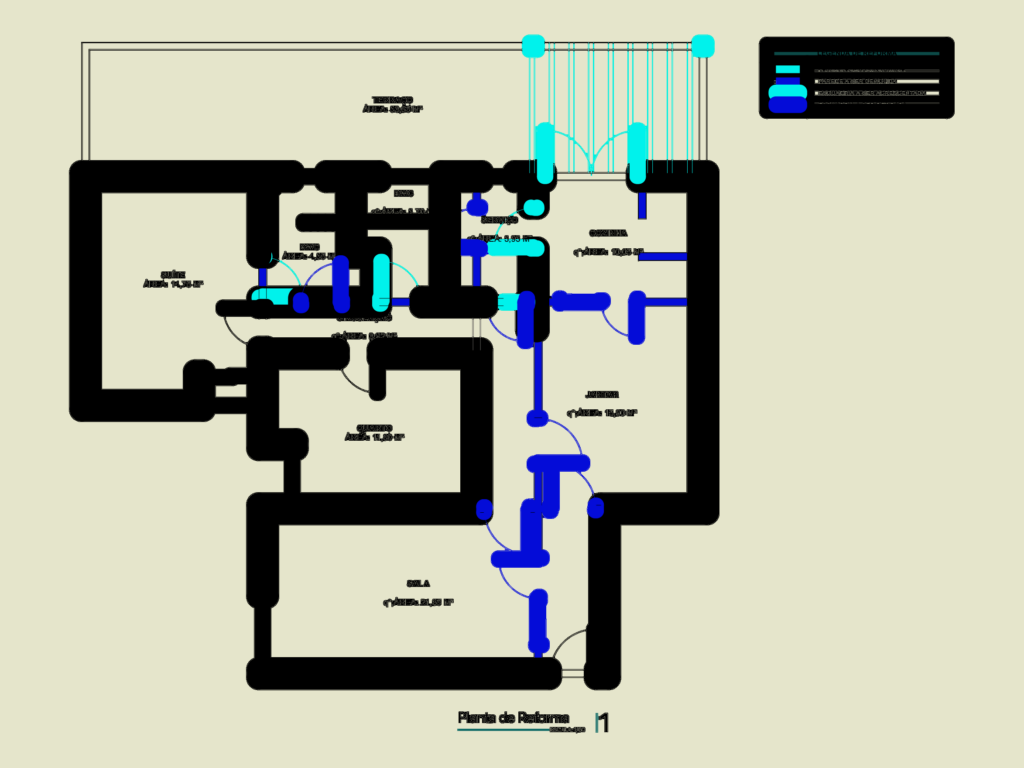
Floor plans for residential renovation. Inclueds technical, layout, and electrical/plumbing points. ~81m2 construction area with demo and construction legends. Planta de Reforma, Layout e Técnica incluídas.