House Republican Style DWG Full Project for AutoCAD

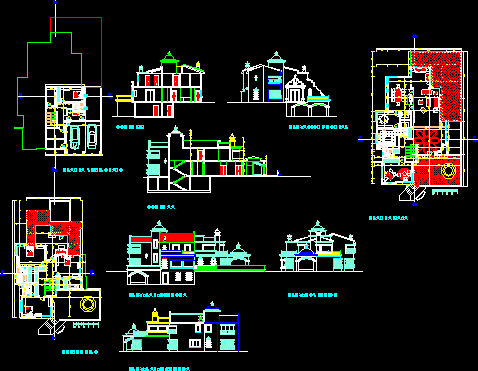
Project design with republican tendency of years 50 and 60

Drawing labels, details, and other text information extracted from the CAD file (Translated from Spanish):

ante., semisotano plant, first floor, frontal elevation, cut aa, elev. posterior, ground floor, court bb, elev. The t. right, elev. The t. left

Raw text data extracted from CAD file:

FREE

File Details

File Type
DWG
Type
Full Project
Language
Spanish
Materials
Other
Units
Metric
Uploaded by
Shane_CAD
Category
House
Published
Dec 5, 2017

Download faster, ad-free, with more daily files from $7/mo

Browse All Downloads