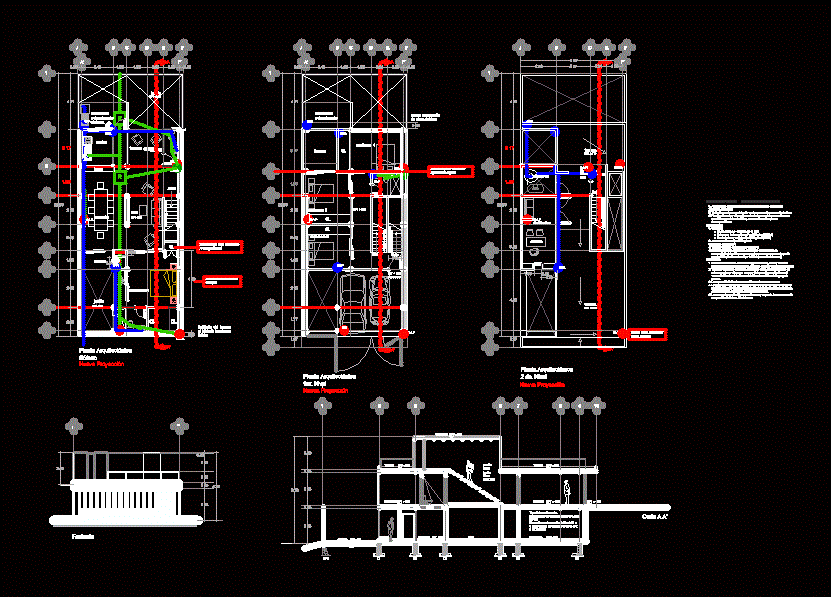
PLANTS; ARCHITECTURAL AND CUTS SOME CONTRUCTIVE NOTES . HOUSE HAS TWO LEVELS
Drawing labels, details, and other text information extracted from the CAD file (Translated from Spanish):
mts., general specifications:, up, garden, kitchen, dining room, terrace, room, architectural floor, basement, ground floor, up, study, installation, garden, bedroom, garage, terrace, lobby, b.a.p., b.a., b.a.n., b.a.p. of last slab, baf., saf., façade, cut to a ‘, access, glass, room, new projection, channel to conduct rainwater, extension of main bedroom, taps to hide water downspouts, polycarbonate roof, cistern, polycarbonate roof , bar, cupboard










