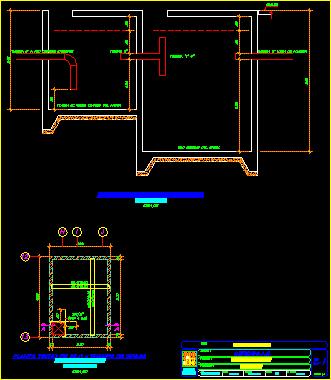
HOUSE OF 279.25 M2 GARAGE 3 BEDROOMS 1 FULL BATH AND 1 / 2 BATH, FOUNDATIONS, FACADE
Drawing labels, details, and other text information extracted from the CAD file (Translated from Spanish):
base socket, meter, connection to battery, connector, the general switch can be located inside or outside the home, fuse or thermomagnetic type, condulents or log boxes should not be installed in the path of the conduit between the mufa and base socket , neutral driver of the user’s facility, tv, aa, lobby, service patio, cupboard, laundry, parking space / garage, wc ppal, slab section, adobon wall annealed, longitudinal section, cross section, fence dala, heater, water tank, baft, bap, saf, saft, ban, garden key, low rainwater, ventilate, cold water rise, ventilation pipe, low cold water from the water tank, cold water rise to the water tank, black water fall, drain register, gas line, flow direction, hydro-pneumatic, boiler, cold water line, water meter, line hot water, symbology, air conditioning, return line, sanitary sewer line, thermostat, television, double contact, flying buttress, load center, center light, fluorescent lamp, single damper, telephone, bell chime, buzzer, electricity, nomencl., light rush, concept, light meter, drinking water network gral., North:, drawing:, indicated, architectural plants, scale :, bounded :, meters, name of the plane :, seal ddue, date: , key:, expert:, area chart :, design :, stamps :, pro pietario :, observations:, direction :, north :, plants of facilities, firm concrete, compaction, foundation detail, wall, dala de desplante, zapata corrida de, reinforced concrete, runs, skirting block, variable, float valve , check valve, arrival and departure, overflow, hydraulic wc detail, wc sanitary furniture, cpvc pipe, ventilated pipe, concreter, lightened slab, concrete, or firm, flexible, hose, step, key, cpvc elbow, sink, hydraulic detail, washbasin, mixer, key, hot water, return line, water line, cold pipe, hot pipe, toilet detail, pvc elbow, trap, sanitary detail, sink, tarja kitchen, sink, kitchen sink, copper elbow, ac, af, strainer, slope, detail of heater, v.ch., return line, hot water, recirculating, pump, rac, supply, line, feedback, relief pipe, dielectric unions, ball valve, valve drained, air space, return line hot water, land, r e s t r i c c t, b a n u u e a, structural plant.