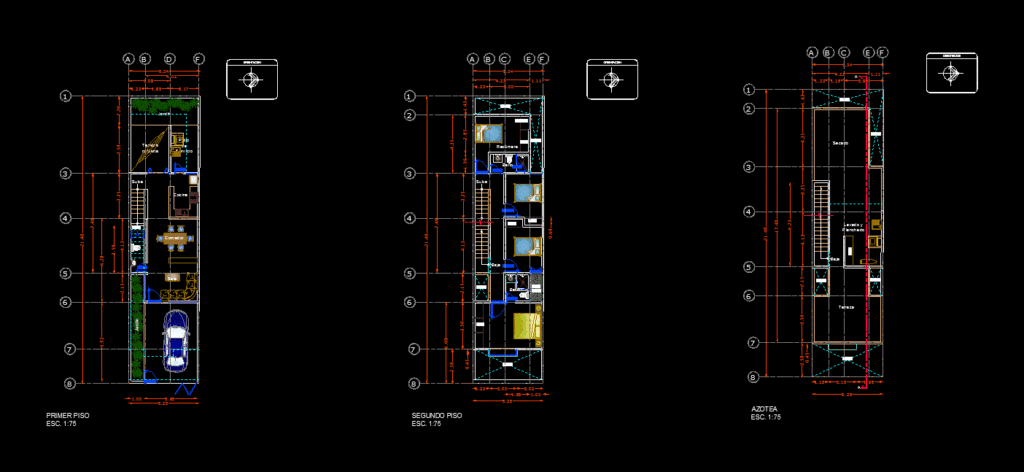
A room in a house 5.25X21.48 field; with living; dining room; kitchen; service yard; rear yard; Garage; terrace; and second level; a master bedroom with bathroom; and 3 rooms with shared bathroom;Service area ground roof
Drawing labels, details, and other text information extracted from the CAD file (Translated from Spanish):
dining room, living room, covered terrace, service patio, garden, upstairs, kitchen, closet, bedroom, desk, bathroom, low, empty, interior garden, orientation, washing and ironing, drying, terrace