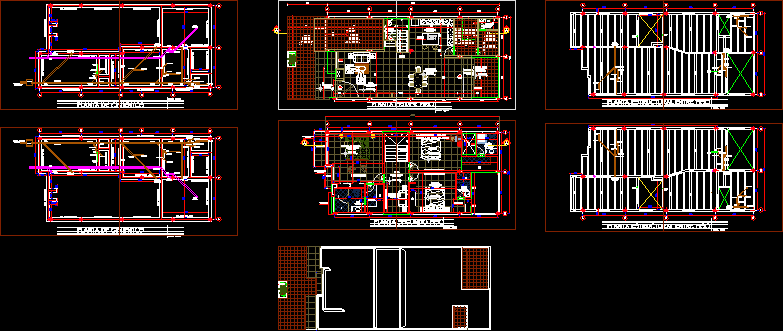
House of 194 m2 with two floors of structures and facilities platnas
Drawing labels, details, and other text information extracted from the CAD file (Translated from Spanish):
foundation plant, structural floor between floor, bathroom, living room, hall, kitchen, first floor, terrace, social patio, work yard, alc serv, second floor projection, pantry type aux dining room, balcony, walk-in closet, second floor , aux furniture in wood, railing in stainless steel, garage, mechanical system electric gate, dining room, planter, alcove, tv room, master bedroom, stay intimate









