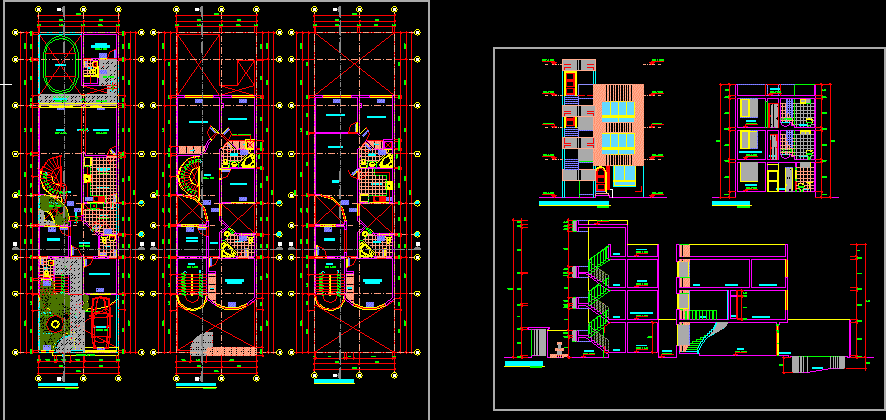
Map of 03 two-family housing apartments, shows the plant and elevation cuts of the same
Drawing labels, details, and other text information extracted from the CAD file (Translated from Spanish):
receipt, master bedroom, ceiling projection, car-port, pool, kitchen, office, patio, hall, sh, study, grotto, games room, bathroom, library, living room, dining room, bedroom, dining room, maiden room, swimming pool, cl., court a – a, garden, terrace, proy. low roof, main lift, b – b cut, roof










