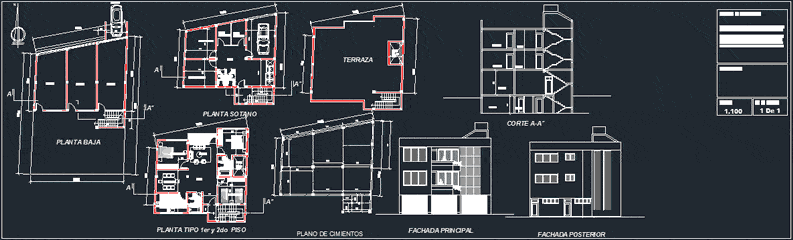
Housing with basement – Store – 4 levels – construction details
Drawing labels, details, and other text information extracted from the CAD file (Translated from Spanish):
foundation plane, rear facade, false, s.c. wd., basement access, shop, ground floor, basement, garage, dry sauna, steam sauna, hall, vest. women, vest. men, d u c h a s, bathroom, main facade, light well, terrace, kitchen, sauna, local, dining room, bedroom, balcony, living, surface area:, revalidation :, scale:










