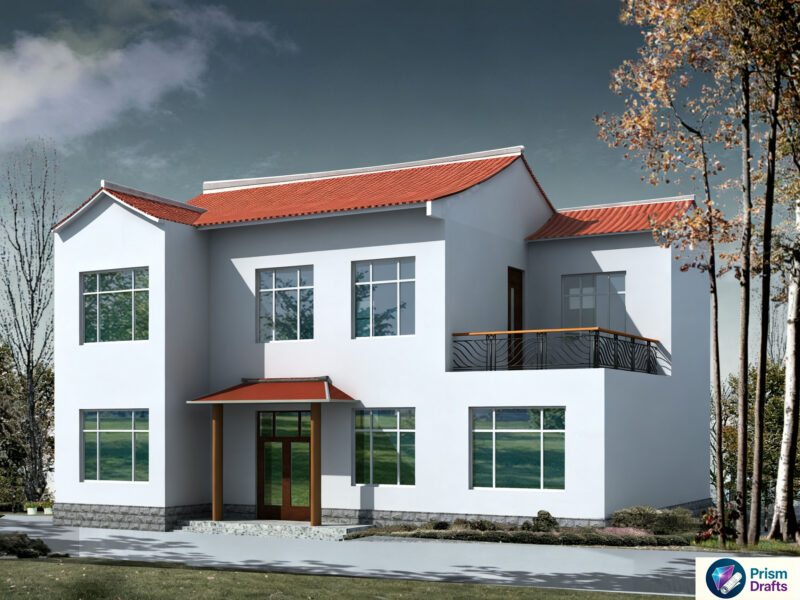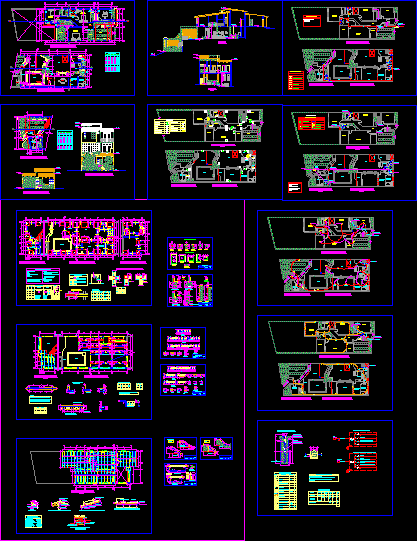
Housing with dentistry
Drawing labels, details, and other text information extracted from the CAD file (Translated from Spanish):
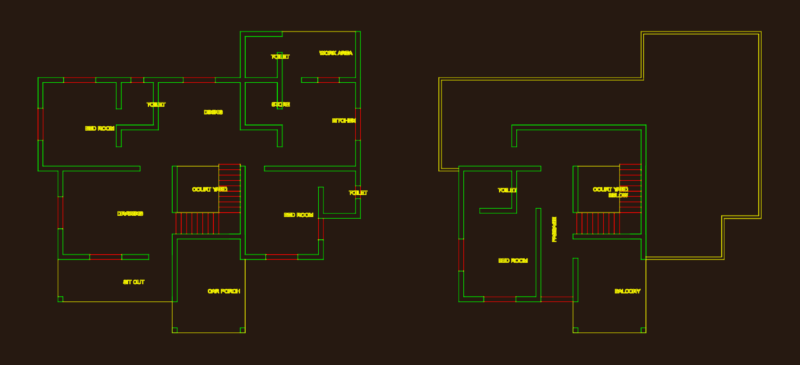
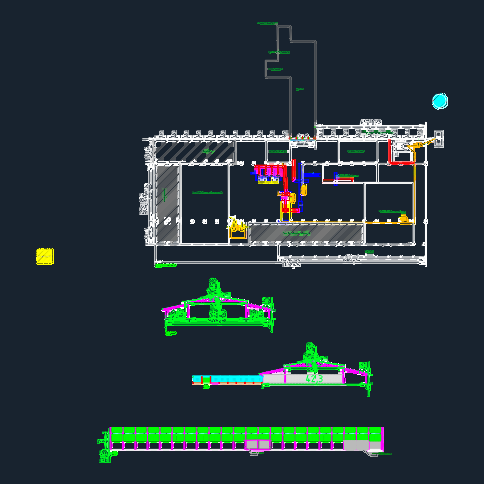
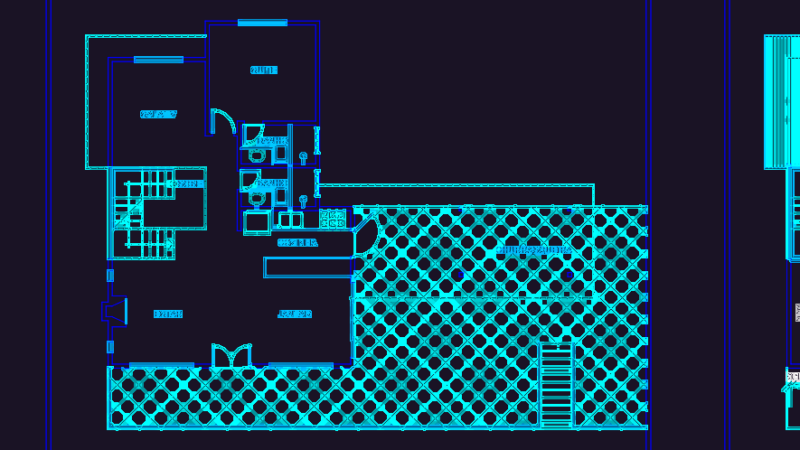
alfonso red, variable, terrace, service bedroom, laundry room and ironing, ss.hh, kitchen, dining room, living room, pool, hall, proy. roof, garage, office, secondary bedroom, master bedroom, dressing room, comes from the network, public, public, cold water, guest bedroom, access, stair shoe, nfp, flooring, ground, natural, no more splices, splices of the reinforcement, overlaps and splices, the column or support, beam on each side of, of light of the slab or, not allowed, slabs and beams, columns, beams, slabs, columns, will be located in the same section, central third, reinforcement in one, the joints l, stirrups, technical specifications, the quality of the materials will be the same as for the concrete, structural., mixed structural system, the columns of the boundary and where indicated will be emptied between, jagged walls and the upper beam directly on the walls, portland type I cement, typical joints of beams with columns, note: corrugated iron, the specified dimensions, and beams, shall be finished in standard hooks, the ales, will be housed in the concrete with, in the chart shown., and foundation slab, column, the reinforcement steel used, longitudinally, in beams, standard hooks in rods, stirrups in columns and beams, specified, reinforcement, lower, upper, structure: details of foundation in court and footings, property :, location :, drawing cad :, plan :, project :, date :, lamina no .:, design :, scale :, single-family dwelling, mr. Carlos Alberto Fernandez Mendez gandy edelmira red loja, structure: details of columns, type, steel, elem., additional abutment when there is no column, beam, meeting detail, plant – beams, db, detail of abutments, notes :, h, anyone, ref. sup., ref. inf., ldg, f’c, rmin., beam, column, a.- the distance ldg will be measured from the critical section up to the ç outer edge of the fold, on a straight line that coincides with the longitudinal axis of the bar. , typical lightened section, hollow brick, clay or similar, structure: details of beams, ridge axis, – wood type c:, technical specifications of wood, typical detail longitudinal section coverage, wave roof coverage great wave eternit, detail typical coverage in cross section, variable l, hvar. according to architecture, joint detail of beams in ridge, concrete beam, ridge roof ridge wave great eternit, detail of union of wooden beam and concrete beam, anchor plate to concrete, embedded in concrete beam, through bolt with washer, lightweight slab, filled with material, selected, concrete floor, running foundation, perimeter fence wall, stainless steel staircase, structure: sections and details of pool, structures, ventilation, goes to public collector, pt, circuit for, well earth, electric, sanitary, intercom circuit, intercom output, output for internal and external telephone, single phase power outlet, pass box, earthing hole, television circuit, television outlet, telephone circuit, universal outlet, power switch switching, circuit by ceiling or wall, triple switch, light center, double switch, simple switch, in special height, circuit per floor, var., cua, rec, l e y e n d a, symbol, general board, description, energy meter, alt. snpt., box mm., plant, salt, concrete cover, copper connection clamp, load chart, description, demand factor, environment, total, other applications, spot light, brakets, technical specifications, manufactured by indeco or pirelli., manufactured by tj castro, trianon, luminex with thermomagnetic switches, equal to luminex., comes from the public network, reserve, attached with fluorescent lamp, technical specifications, will have two universal unions and iran, veneered inside without frame or lid., drain pipe, drainage system, legend, sanitary yee, threaded log, tub. of ventilation, rises pipe, tub. storm drain, register box, drain, storm drain, double sanitary, with threaded joints., with concrete covers., check valve, cold water pipe, cold water system, tee, gate valve, water meter, proy empty, width, height, no., alfeiz., times, box vain, kitchen, bedroom, cl., exit left, exit right, legend, safe, area, exit, staircase, aid, first, escape emergency, danger high voltage, extinguisher, hygienic services, emergency lights, danger, escape, emergency, ss.hh., architecture