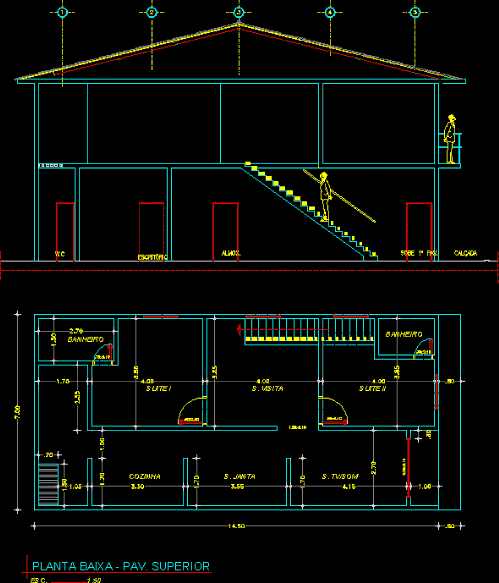
sup 105m ² – General Plant – height
Drawing labels, details, and other text information extracted from the CAD file (Translated from Portuguese):
office, w.c, almox., sidewalk, suite i, bathroom, kitchen, s. dinner, ground floor – pav. upper, s. visit, suite ii