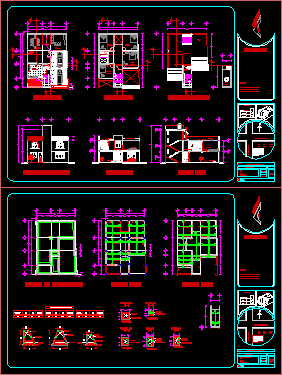
Housing two plants – 4 Bedrooms – Architectonic and structural project – Plants – Elevations
Drawing labels, details, and other text information extracted from the CAD file (Translated from Spanish):
north, access, I authorize :, scale., date., type of drawing :, location :, project :, owner :, director resp. of the work: coresponsible inst :, scla, architecture and design, camab, camak, camai, camam, billiards, sollon, lavad, pueri, puerd, sec, minga, wcf, gas, wcb, mingb, wcd, mingc, wcc, wca, lavc, lavb, lava, tinb, tub, regb, rega, arbc, arba, ualog, nomlog, arbb, card, carc, face, carb, scale :, key, delivery :, drawing :, date :, date of correction of unit, of facilities, arch. rvc, plane :, victoria ramirez felipe, owner:, location:, surface of the land:, surface to be built:, surface to be regularized :, date of correction, architectural plan, house – room, crown, escarpios, with two, shoe, dimensions zapatas, zapata de, boundary, cc, reinforced concrete, castle, column, up, down, bap, slab projection, adjoining, empty, ablas barrier nolasco, aida agueda ochoa sanchez, surface for future construction :, architectural, sun , microsystems, simbology, av. popular organization, axoquen street, surface to be built, surface to be built in the future, b.a.p. rainwater fall, b.a.n. they go down black waters, n.p.t. level of finished floor, isometric, schematic cut, ground floor, upper floor, roof plant, main facade, cut a – a ‘, dining room, patio, corridor, roof, cut b – b’, ban, acronym, structural, plant foundation, intermediate, foundation, foundation dimensions, foundation, lock, chain







