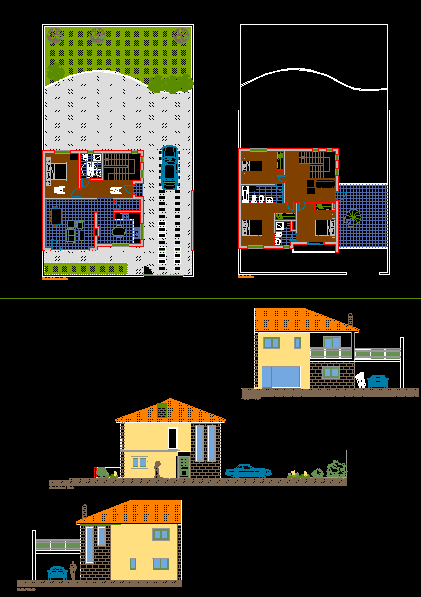
Housing, plans and elevations
Drawing labels, details, and other text information extracted from the CAD file (Translated from Portuguese):
architecture and engineering, multi-room, room, kitchen, living room, garage, loia, clothing, frigo, rear elevation, main elevation, right side elevation, fg., ground floor plan, floor plan, living room Common wc on wall in kitchen





