Plants – Sections – Views
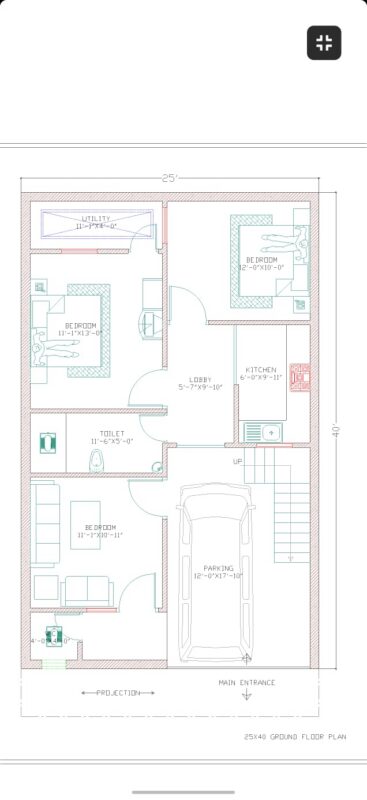
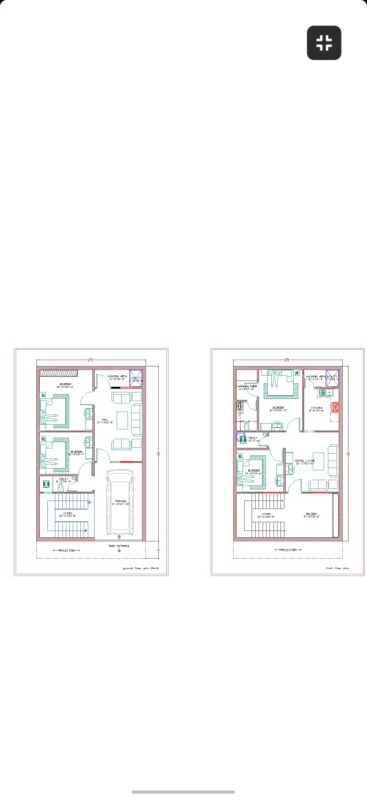
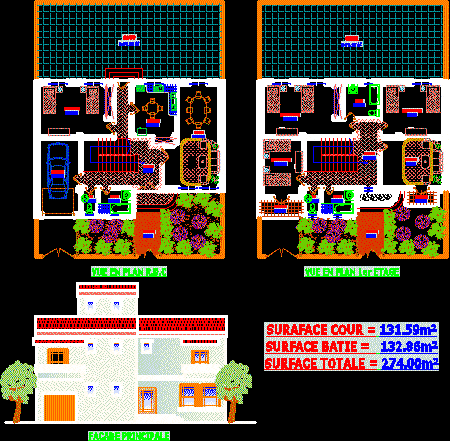
Drawing labels, details, and other text information extracted from the CAD file:
sheet, sheet title, description, project no:, copyright:, cad dwg file:, drawn by:, chk’d by:, mark, date, owner, consultants, room, cuisine, garage, h a l l, sejour, s.d.b, w.c, balcon, cour, chambre, salon, jardin