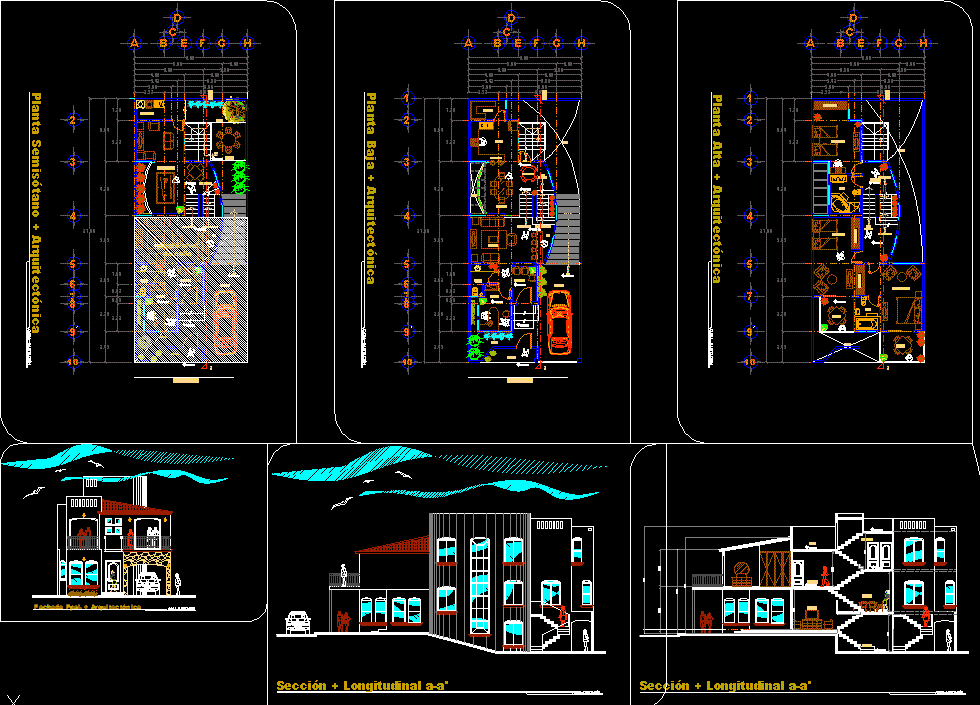
Housing in 3 plants – Furnitured with axes and dimensions- Include main facade ,Lateral and longitudinal section in uneven terrain
Drawing labels, details, and other text information extracted from the CAD file (Translated from Spanish):
made by coconut, alt, esc, shift, tab, caps lock, ctrl, scroll, lock, enter, caps, pause, num, page, pgup, pgdn, down, end, home, print, screen, insert, delete, del , ins, apple street, stay, empty, bar, dining room, kitchen, garage, low to s. of games, up to dining room, access, garden, up to stay, cto. washing, games room, terrace, up, down, pantry, breakfast, bathroom, low to dining room, up to bedroom, vestibule, wardrobe, up to bedrooms, a. games, roof terrace, terrace, house-room, ground level










