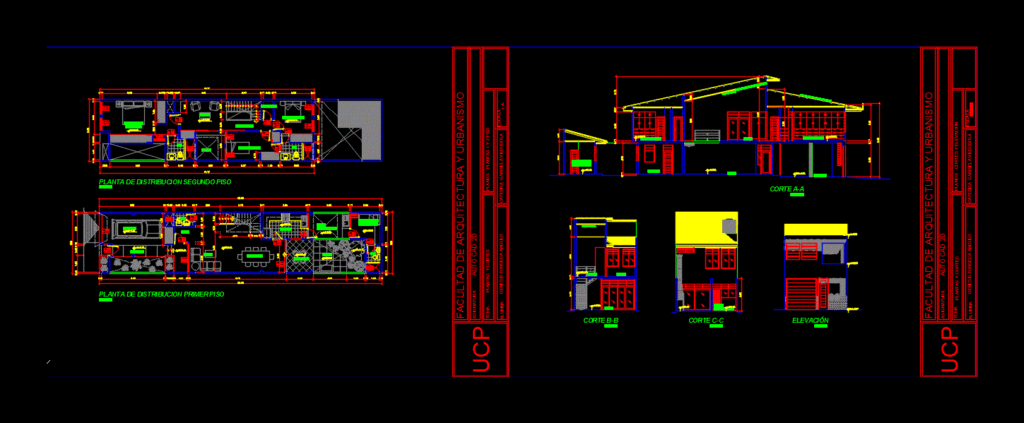
Housing two floors – plants – sections – views – Details
Drawing labels, details, and other text information extracted from the CAD file (Translated from Spanish):
hall, garage, living room, dining room, terrace, patio, sh, service bedroom, laundry patio, distribution floor first floor, kitchen, entrance, distribution floor second floor, master bedroom, living room, corridor, storage room, bedroom, ceilings, calamine coverage, aa cut, cut bb, cut cc, elevation, plans, scale, chair, student, subject, subject, faculty of architecture and urbanism, plants and cuts, genesis fonseca angle, cuts and elevation, gabriela vildosola, ucp