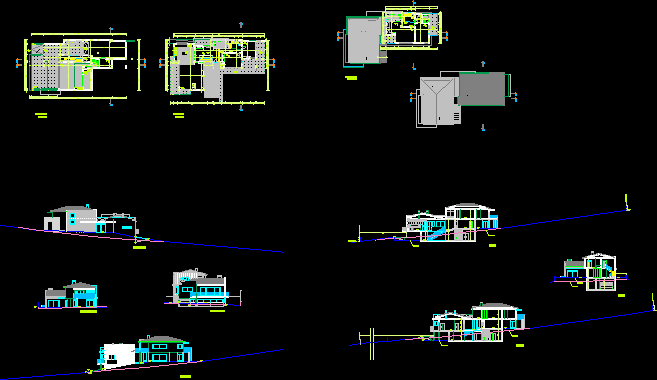
Housing One family at Leiria
Drawing labels, details, and other text information extracted from the CAD file (Translated from Portuguese):
bedroom, south elevation, rising east, elevated west, arrumos, i.s., garage, kitchen, hall, circulation, common room, dressing area, north elevation, laundry, antechamber, empty, z. dressing, cut b, cut c, terrain boundary, cut a, boiler house, public road, existing profile, proposed profile









