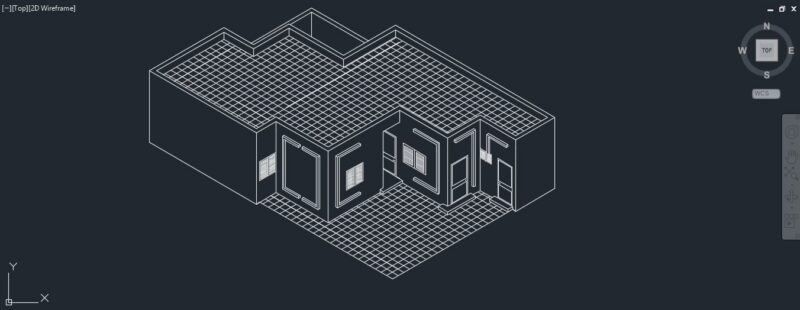
Plants – Sections – Views of halfway housing
Drawing labels, details, and other text information extracted from the CAD file (Translated from Spanish):
access, desk, kitchen, wcl, terrace, living room, bowindow, east elevation, west elevation, north elevation, south elevation, court cc, court bb, court aa, address :, draft :, house, content: plants and courts, lamina :, role :, scale :, owners, constructor, architect, notes, -the dimensions bounded prevail, on the drawing., development project :, drawing :, format :, date :, loteo, apple, lot, plant roof, Second level floor, first level floor