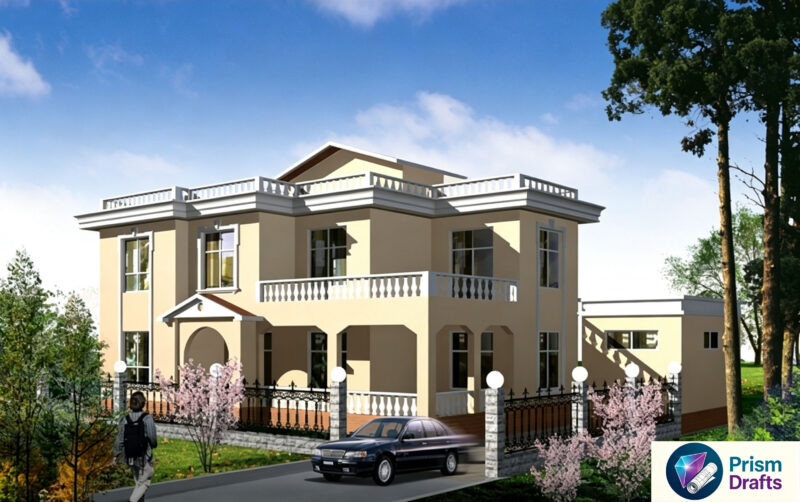
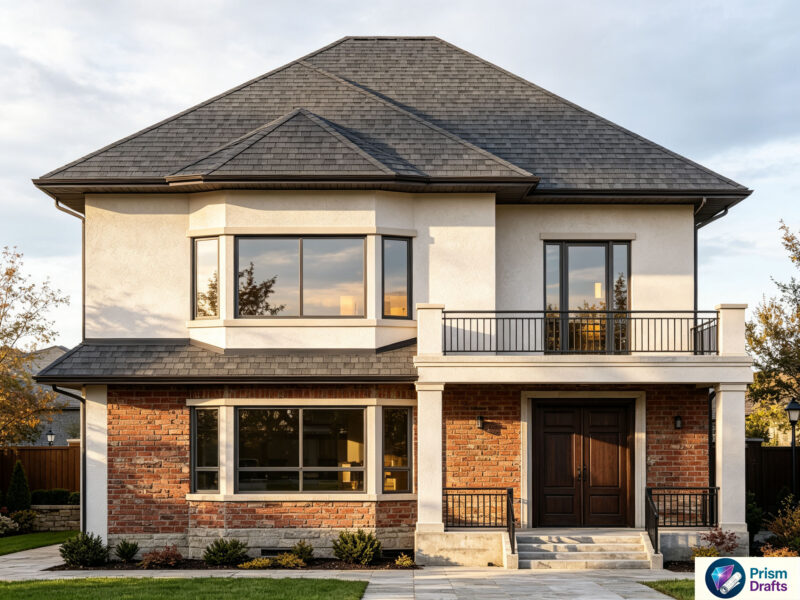
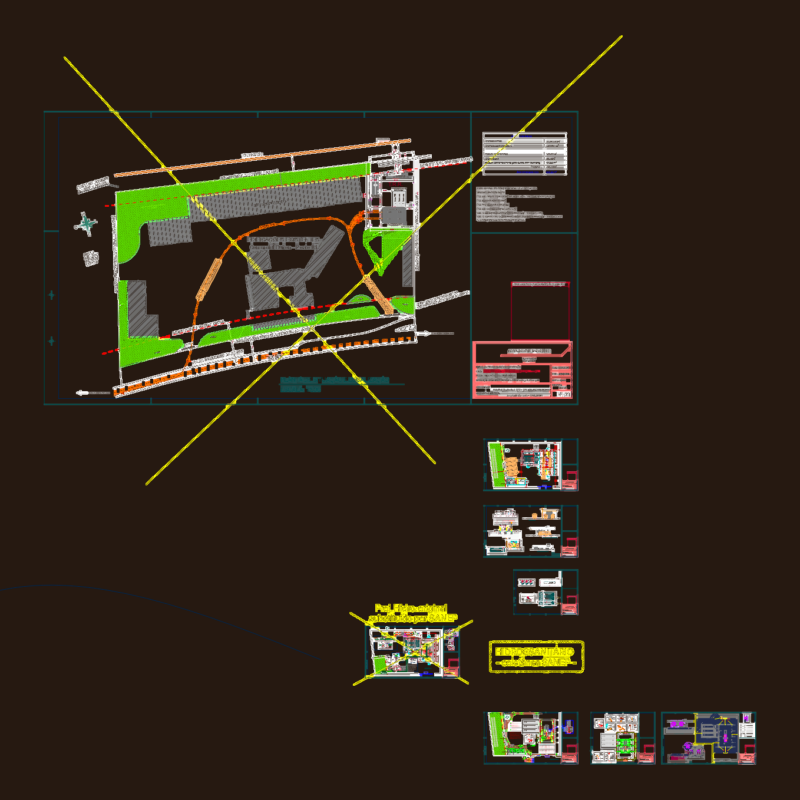
Architectonic project , structural ,Hydraulic installation
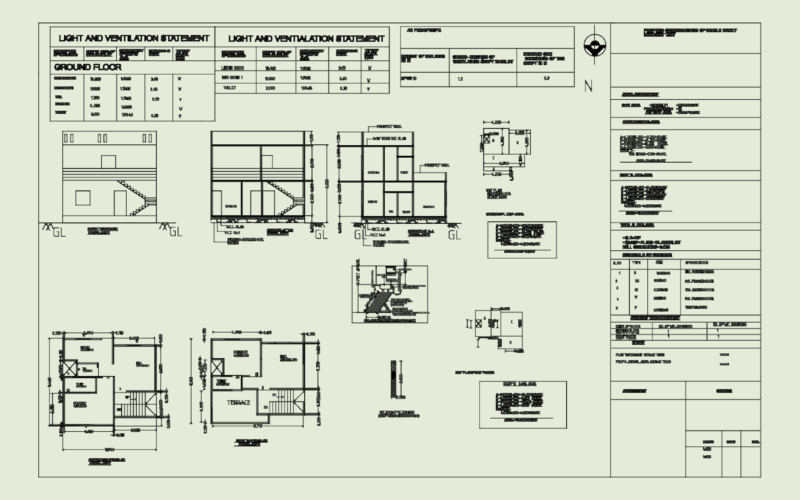
Drawing labels, details, and other text information extracted from the CAD file (Translated from Spanish):
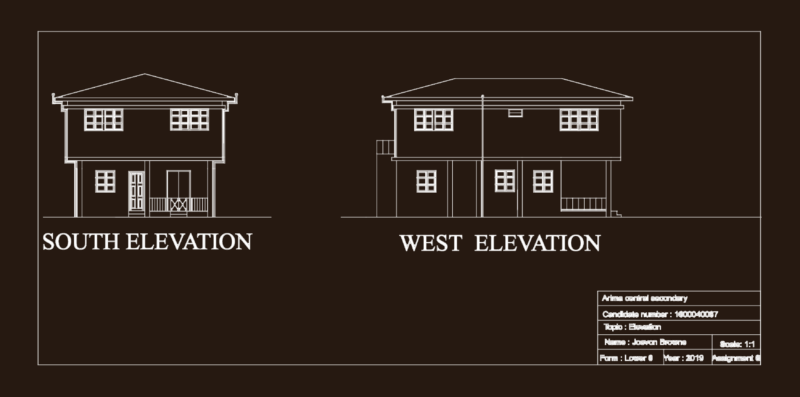
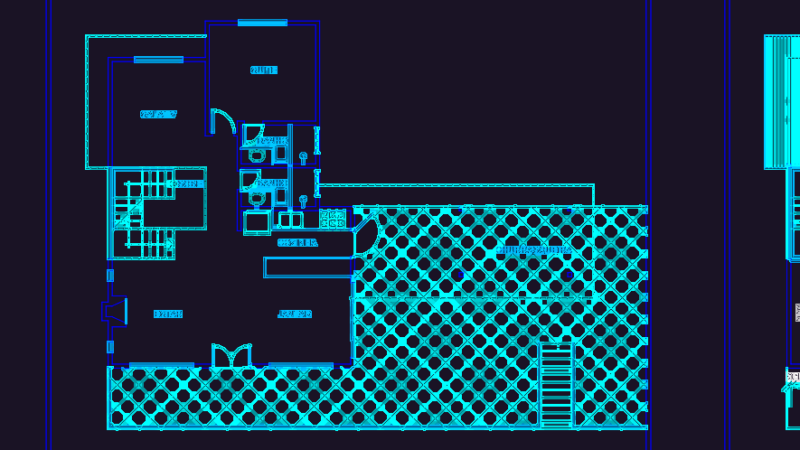
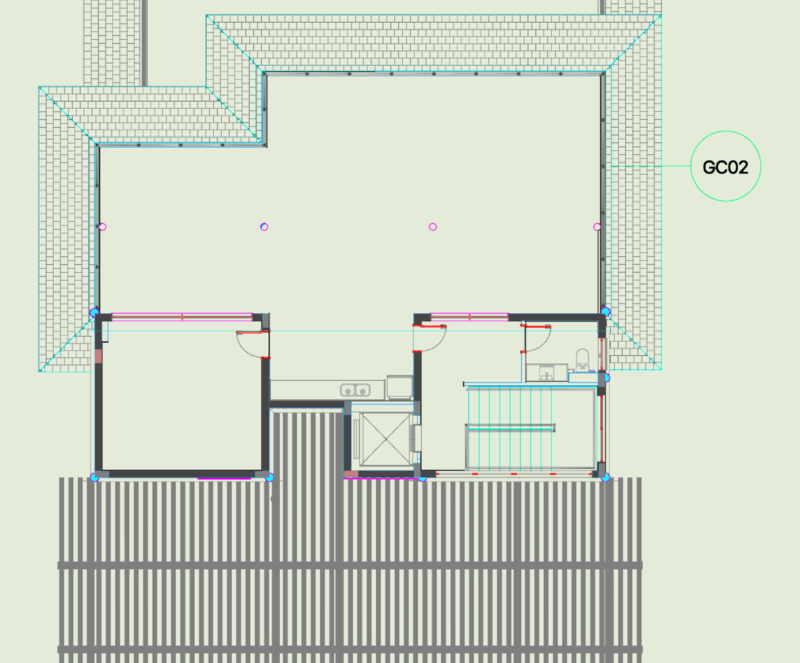
roof, kitchen, dining room, tv room, bathroom, master bedroom, service patio, terrace, bedroom, service yard, garden, closet, garage, patio, room, compact filling, cfe rush, up feed, cistern, saf, baf, ban, septic tank, smapac, wc, lav., reg., freg., comes from cistern, poor concrete template, ntn, in both directions, interior polished finish, pichancha, concrete, grate, flattened interior, septic tank, ventilation pipe, detail of septic tank and pa, absorption well, registration cover, stair detail, slab reinforcement, enclosure, detail of hydraulic and sanitary registry, detail of cistern, ground floor hydraulic and sanitary installation, plant high hydraulic and sanitary installation, ground floor electrical installation, high plant electrical installation, foundation plant, hydraulic and sanitary isometrico, structural upper floor, structural ground floor, architectural ground floor, top floor architectural onica, assembly plant, main facade, longitudinal cut y-y ‘, cross-section x-x’