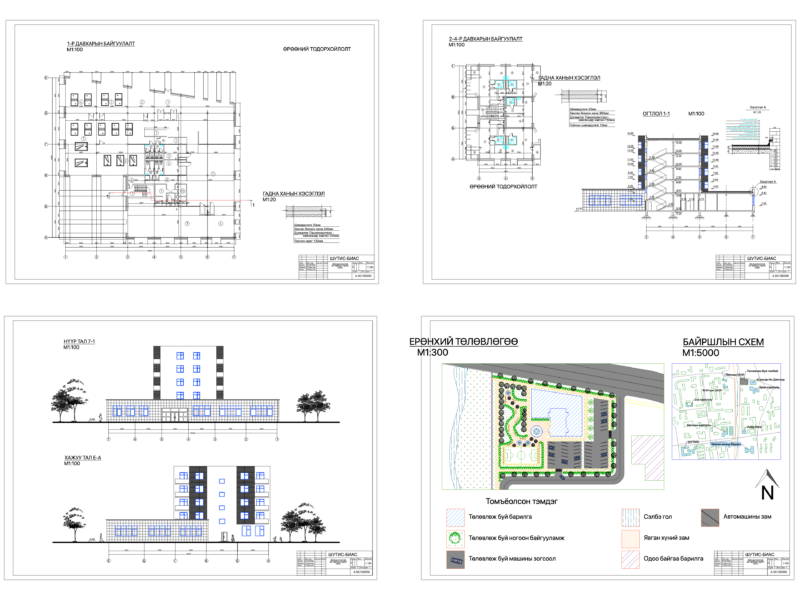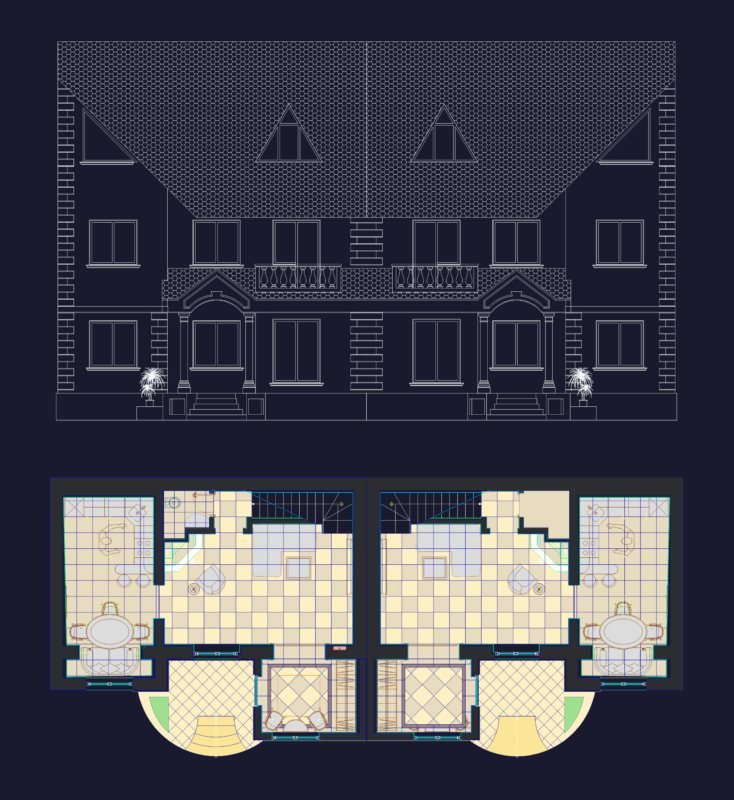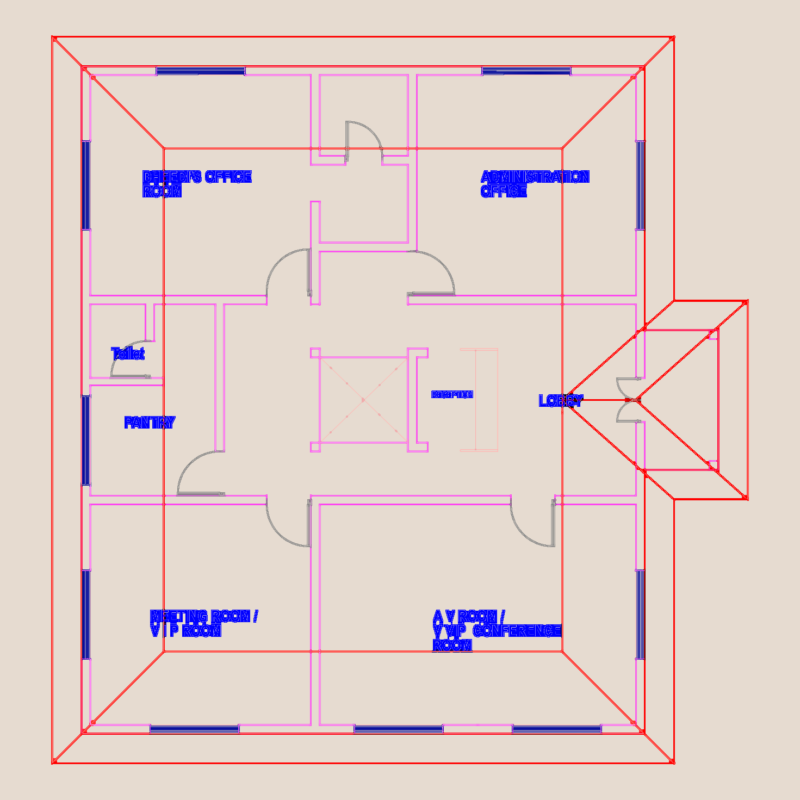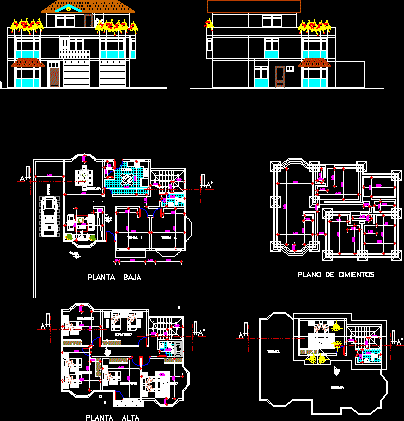
Consists of plants of home business and their respective elevations and elevations
Drawing labels, details, and other text information extracted from the CAD file (Translated from Spanish):
garage, bathroom, kitchen, ground floor, upper floor, brick machon, metal profile, foundation, dining room, living room, bedroom, foundations floor, terrace, hall