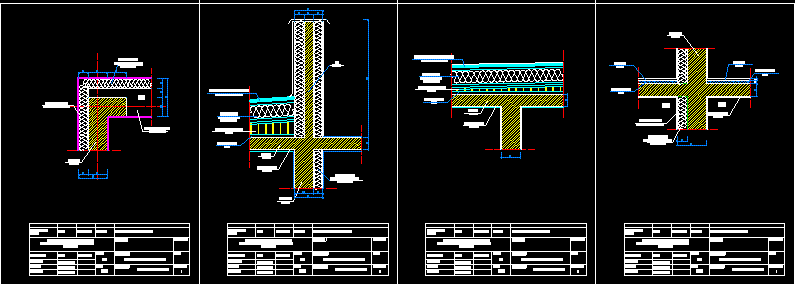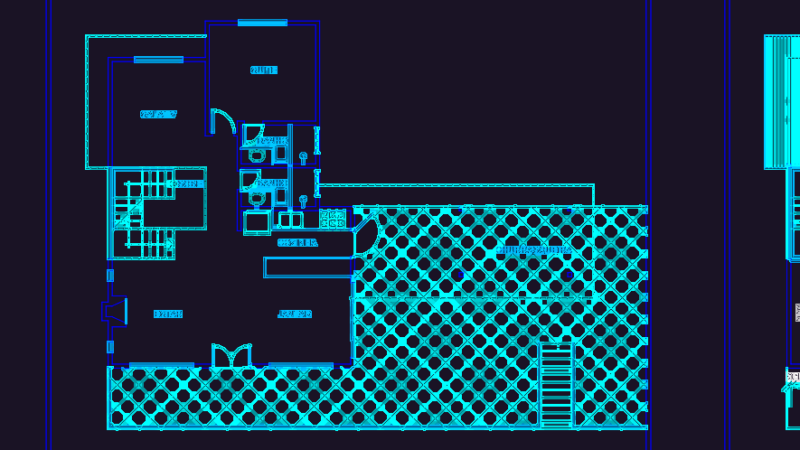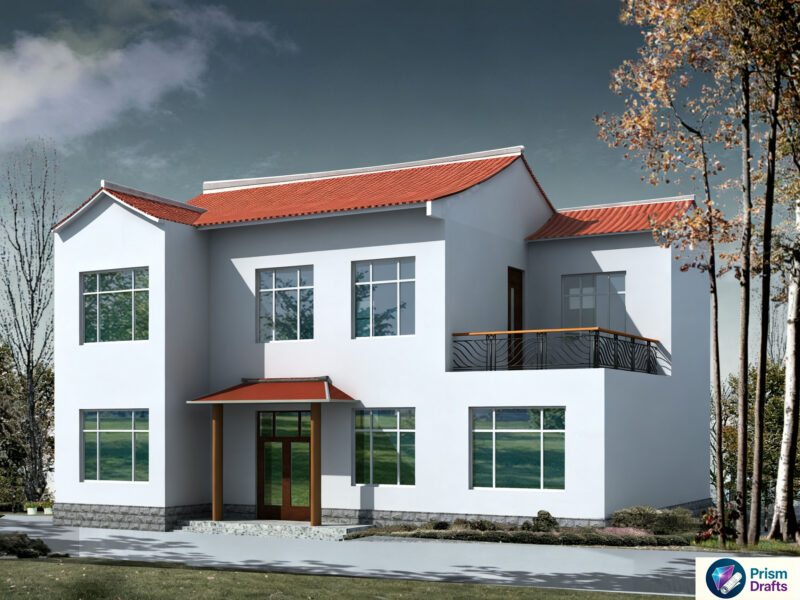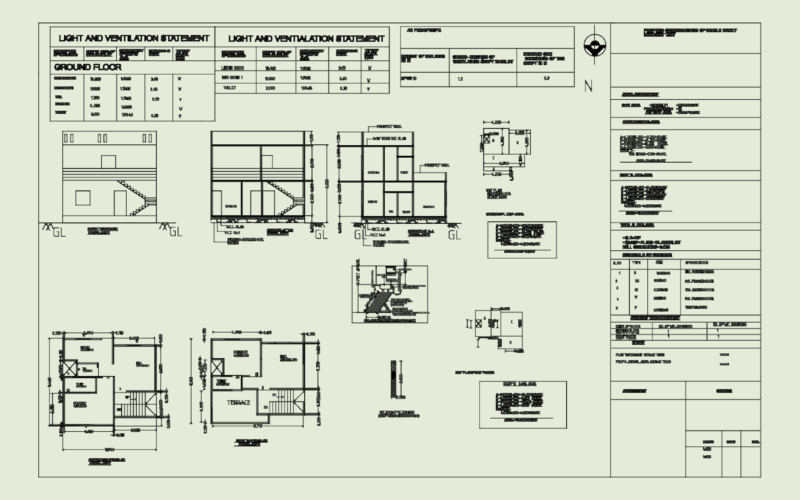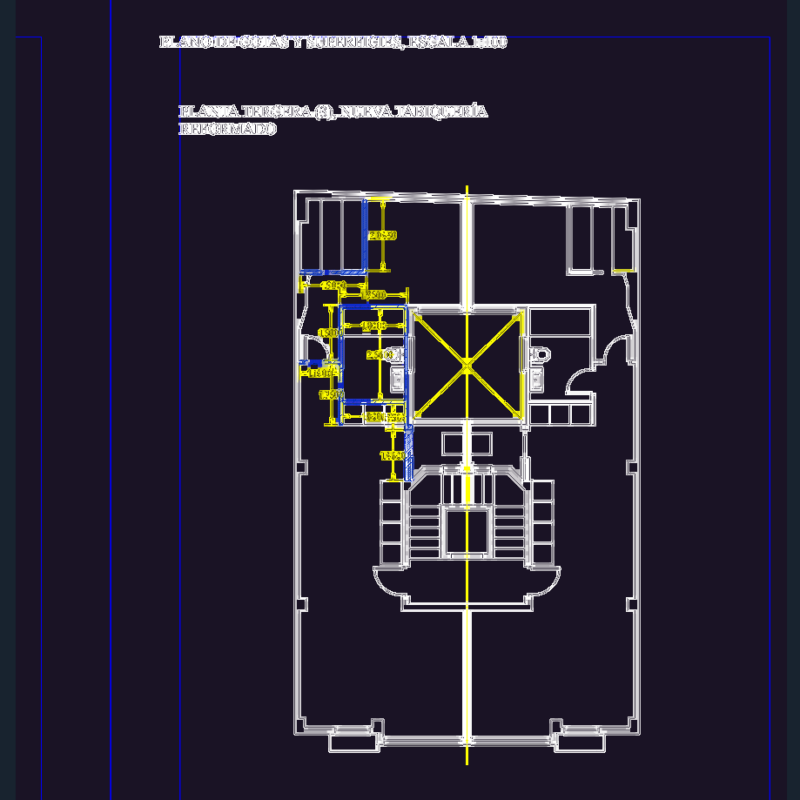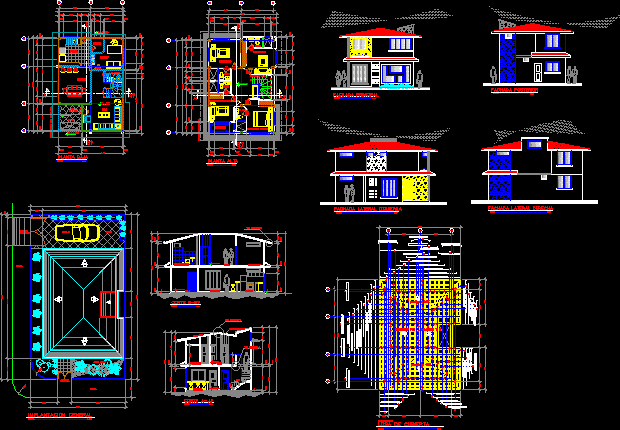
Single housing – Architectonic plants – Constructive details
Drawing labels, details, and other text information extracted from the CAD file (Translated from Spanish):
alfonso de rojas, ideal standard, scale, front side facade, entrance, main, vehicular, garage, patio, green area, sidewalk, general implantation, rear facade, left side facade, main facade, kitchen, cellar, study, dining room, living room , porch, top floor slab, ground floor, top floor, deck projection, bedroom, guest bedroom, master bedroom, bathroom, skylight, master bathroom, hall, corrugated tile roof, deck slab