ARCHITECTURE; HEALTH
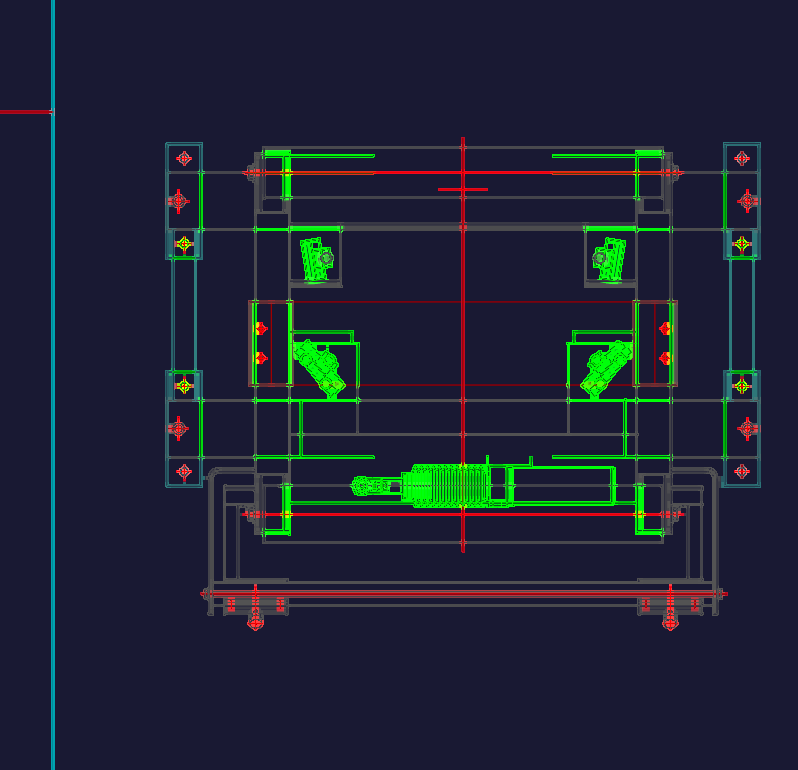
Drawing labels, details, and other text information extracted from the CAD file (Translated from Spanish):
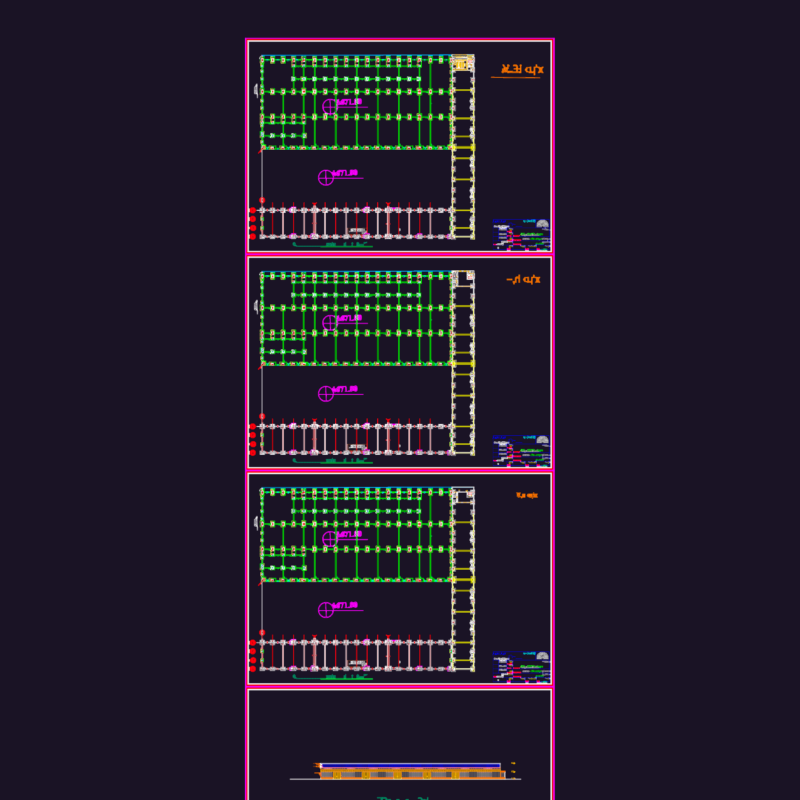
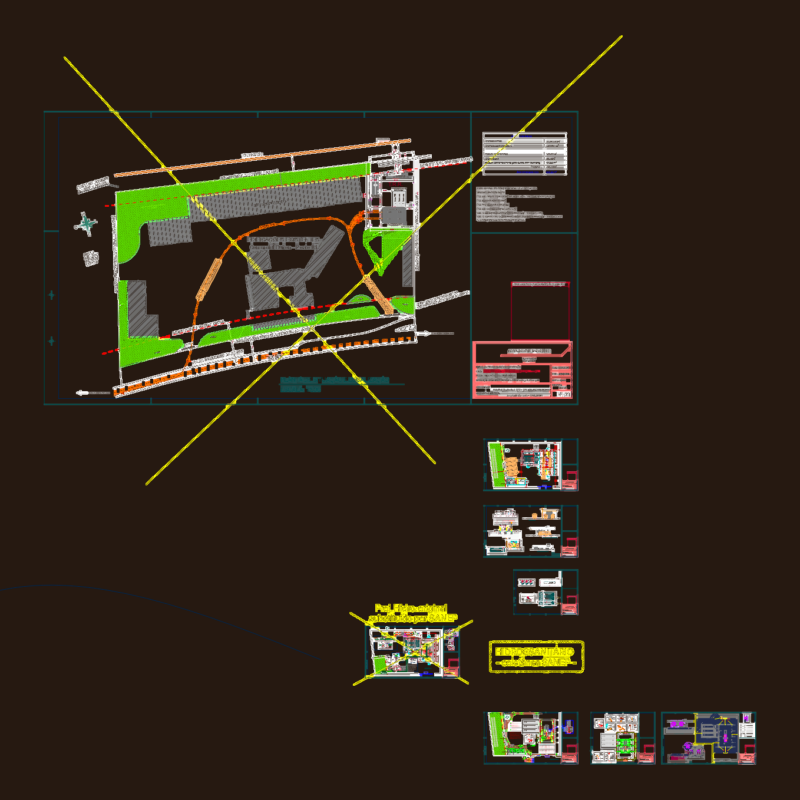
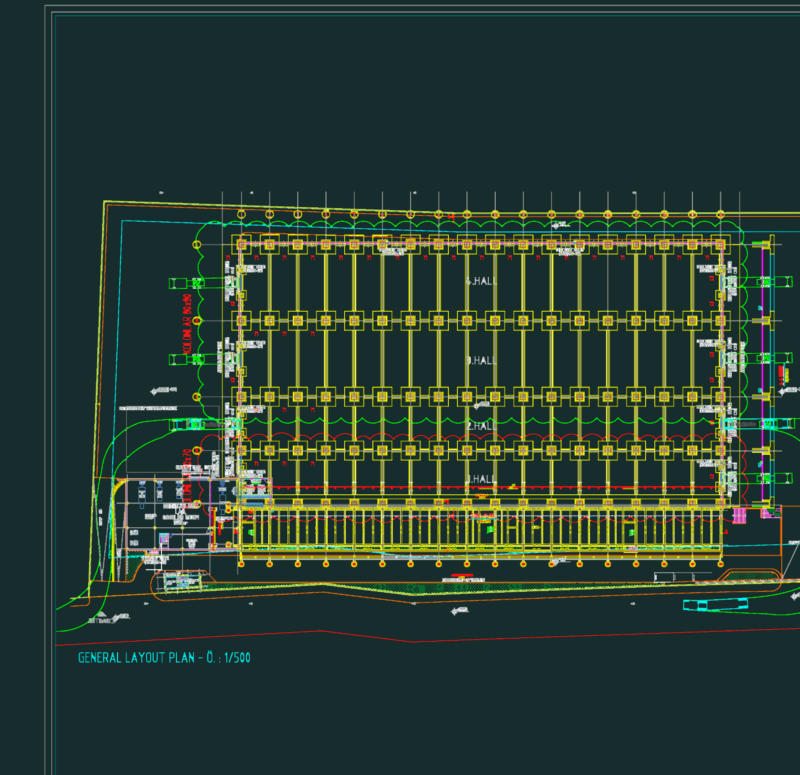
transformer, tdf, transformix, well land line, auxiliary force house, main power house, interconnection chute, auxiliary motor automatic interconnection, high, flour plant, kitchen, press, separators, wet mill, presreiner, dryer steam, fan, dry mill, power board mills and fans, centrifuges, bagging and loading booth, cyclone, cyclone bases, checkpoint, control, laminators, ice store, ice maker, machines, room, warehouse , proy. roof, det., concrete wall, parking, ceiling tile projection line, unloading dock, raw material, or c a a p a c i f i c o, existing wall, oil receiver, maneuver yard, cauldron, tabl. electric, storage platform flour sacks, polyester panel space separator, fire water manifold, hydraulic lift, epoxy paint, wall, false floor, various finishes and insulated, insulated ceiling, insulated cameras, insulated walls, insulated floors, plastered semi-polished floor, bathrooms, boarding area, conservation area, reception area, sh women, sinks, concrete bench, process room, packing room, plate freezers, solid conveyor, waste to flour plant, showers, hangers, urinal, sidewalk, corridor, administrative offices, bedroom, bathroom, living room, dining room , sh, electric pump, plug, foot bath, disinfection room, men, stock of supplies, pre cooked, cookers, chillers, lockers, fish tank, treatment area, sewage, plastic curtain, proy. ridge, outside area area of proximal facilities, s.h. men, dib cad: hydrobiological products processing plant, owner:, scale:, date:, sheet:, plane:, architecture: general plant, location:, project:, architecture: general plant detail, process flow, sanitary facilities , proygesac, production and management sac, water, drain and gutters, indicated, register box, legend, pvc pipe to drain, drain, vent pipe, description, threaded registration of bronze, water, symbol, yee, tee, pvc pipe for cold water, gate valve, diameter reduction, universal union, technical specifications, for cold water, for the cold water system pipes and accessories will be used, for the installation will be proceeded according to the norms, conventional working of this pipe with union, threaded, it should be emphasized the importance of a good, execution, particularly in regard to union of, pipe, and accessories facilities, very especially in the, pipe that will be embedded in false floors and walls, these joints should be sealed with Teflon tape should, give two twists of tape around the male thread. The use of wick and paint is strictly forbidden. For the storage of potable water they will be used in the first floor of reinforced concrete and for food, water in lower floors will be used high tank, prefabricated plastic type rotoplast., for drainage, for the drainage system pvc – salt piping will be used, for embedded interior networks., the pvc – salt piping will have to support up to one pressure, for ventilation, the log boxes will be of concrete or of masonry with, lid of concrete, the inside of the box will be tarred and polished and the bottom, will take half rods of the diameter of the respective pipe., sink, in hat of ventilation, will be used sink of bronze, simple bodies of bronze, registers, records will be made of bronze, to be placed on the head, of the tubes or connections with screw cap and will go flush, the finished floors., Ntt, ventilation, hat, ventilation on roof, det. pipeline, cold water outlet, detail of water outlets and drain in toilet, npt, drain outlet, housing spherical valves, niche detail in wall for, npt, spherical valve, lid simulating the, wall finish, diameter, clamp, fixing, rain evacuation, iron plate of faith, clamp of faith, galvanized t of faith, welded to gutter, free discharge, ends in grid, anti-rodents, storm drain, rain evacuation in tijeral, det. tub lowering of, of pluvial evacuation, sanitary installations – plant roofs of evacuation pluvial, variable, gutter of iron, cover of fibrocemento, tijeral, cartela of concrete, in cartela of concrete, existent window, gutter of evacuation pluvial, detail treatment of drains, box degreaser, entry, prefabricated, removable lid, tee sanit., secondary septic tank, primary septic tank, free discharge to cliff, septic tank of industrial waste, industrial water, domestic water, fº lid, breaks, overflow, box, lid