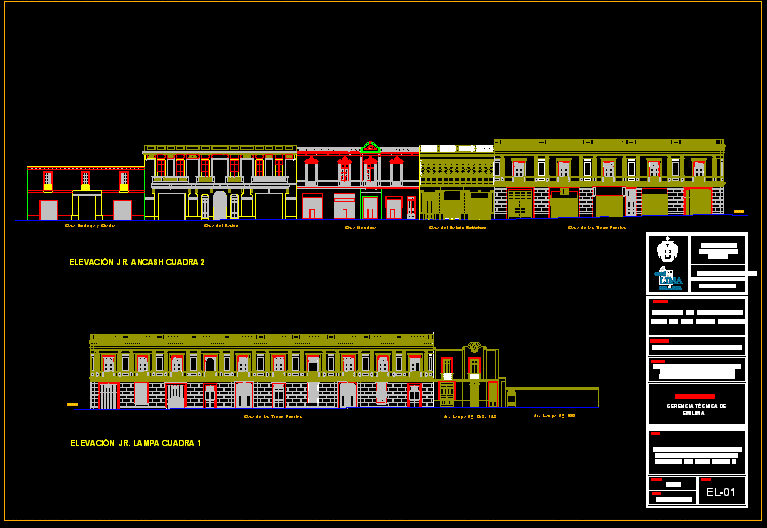
Elevation JR Ancash – Historical Center of Lima – Peru
Drawing labels, details, and other text information extracted from the CAD file (Translated from Spanish):
company, municipal, real estate of Lima s.a., jr. lampa, eclectic balcony house, thirteen doors house, mendoza house, house of the trail, house hold and block, plot, location, owner, metropolitan municipality of Lima, district, province and department of Lima, sheet, scale, date, metropolitan, Lima, municipality, technical management, real estate Lima, project, restoration project, municipal company, jr. ancash, association, housing, batons, san martín, emilima, technical team, technical management, plan, architectural survey










