B1 floor plan for the Hyundai Motor Business Hall. Incl. cafe, study rooms, and mechanical rooms.
Hyundai Motor Business Hall B1 floor plan
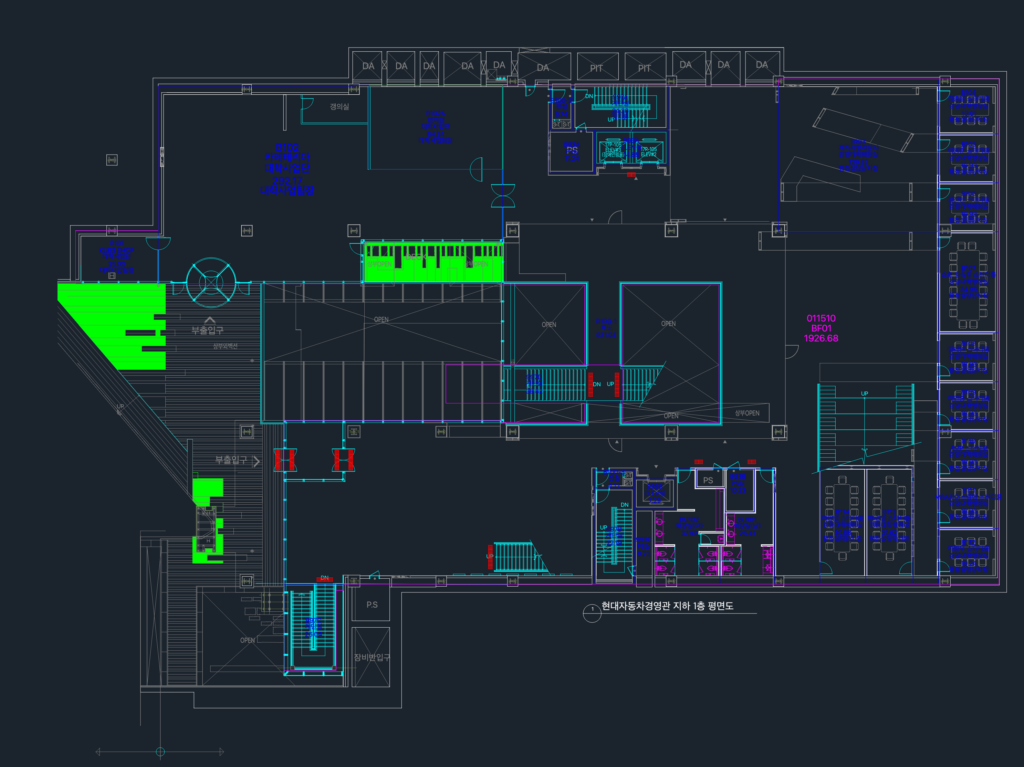
B1 floor plan for the Hyundai Motor Business Hall. Incl. cafe, study rooms, and mechanical rooms.