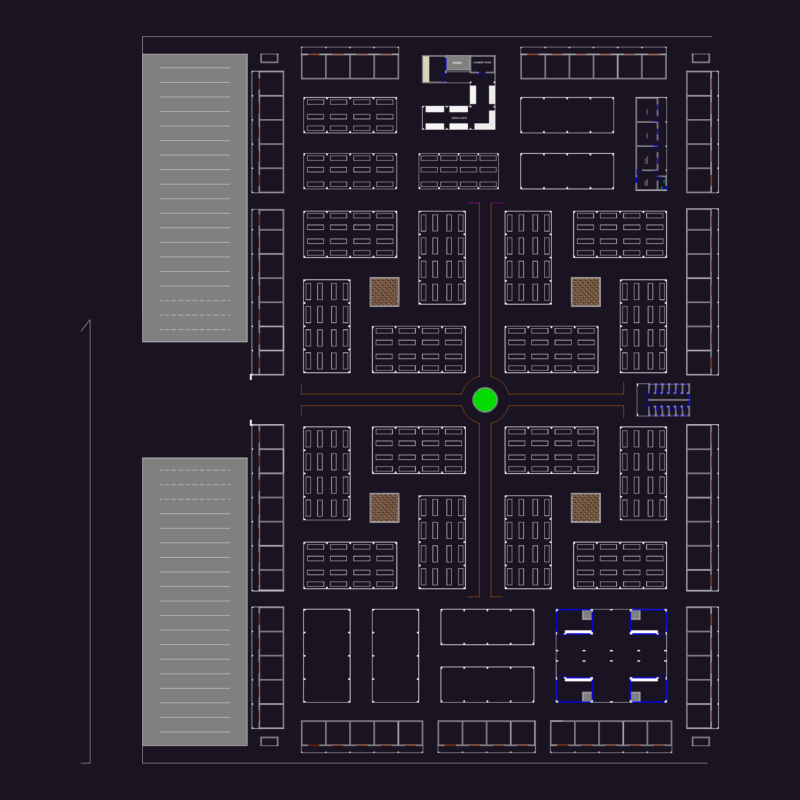
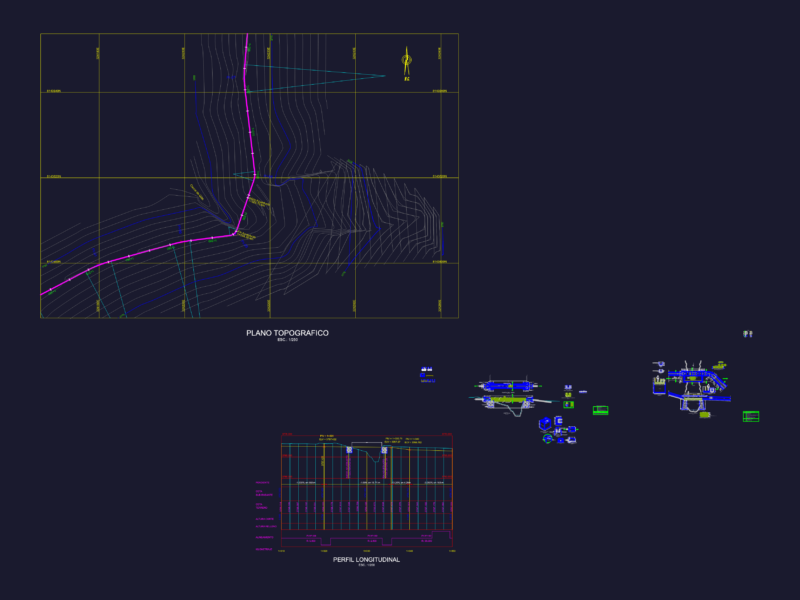
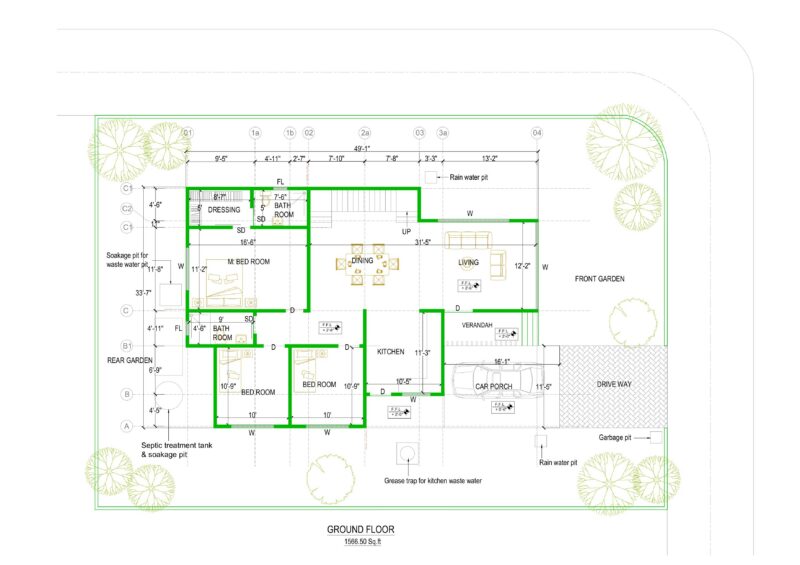
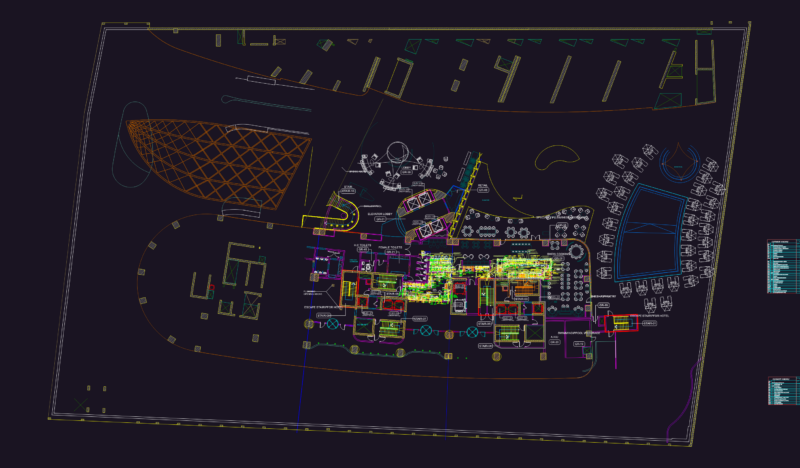
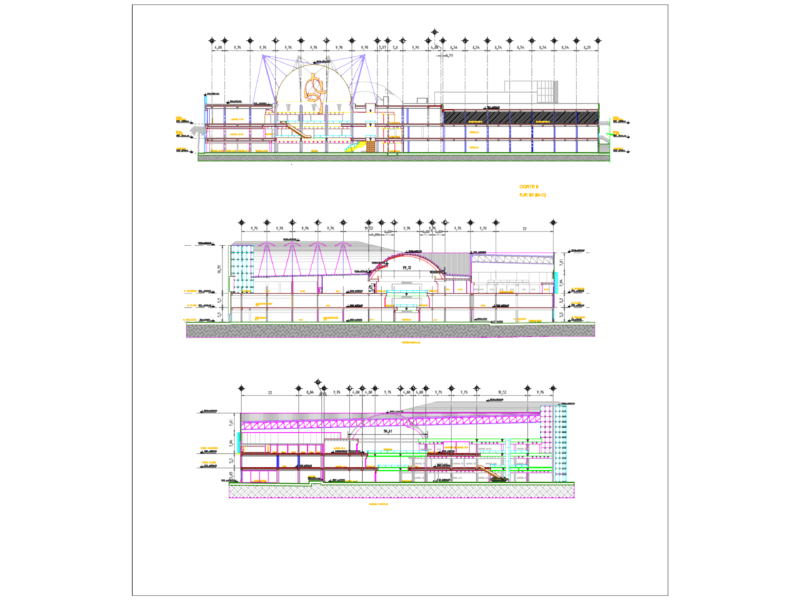
Fire protection layout for an industrial building including hydrants, alarms, and extinguishers.
Industrial Building Fire Safety Plan Ground Floor and Mezzanine
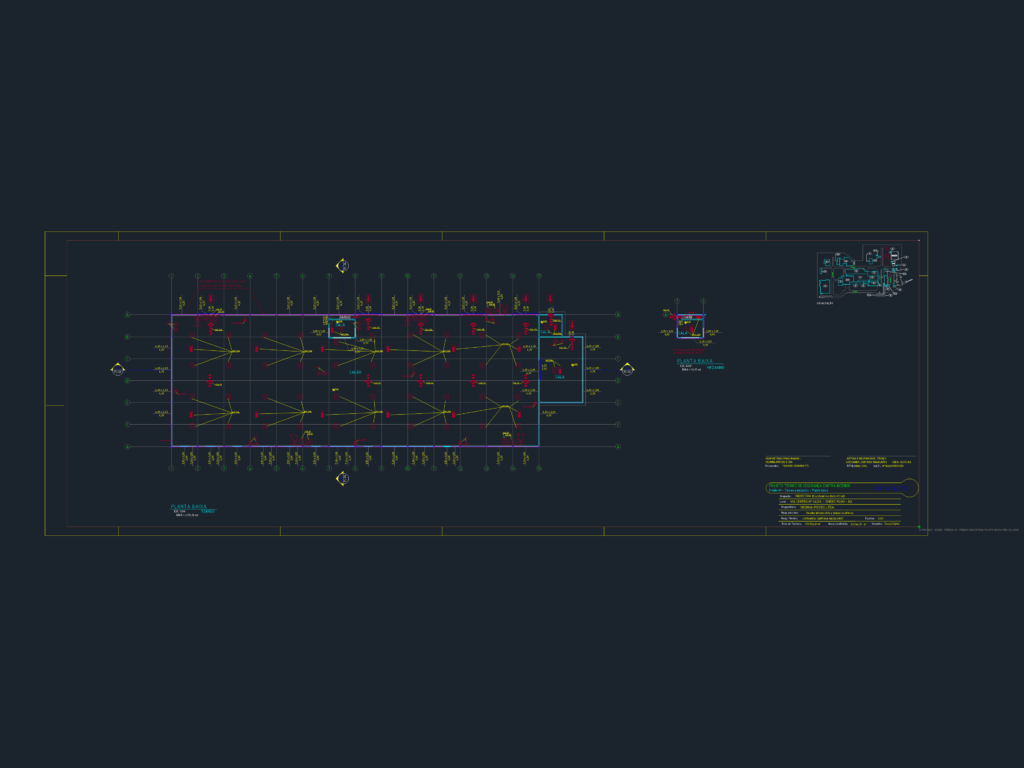
Fire protection layout for an industrial building including hydrants, alarms, and extinguishers.