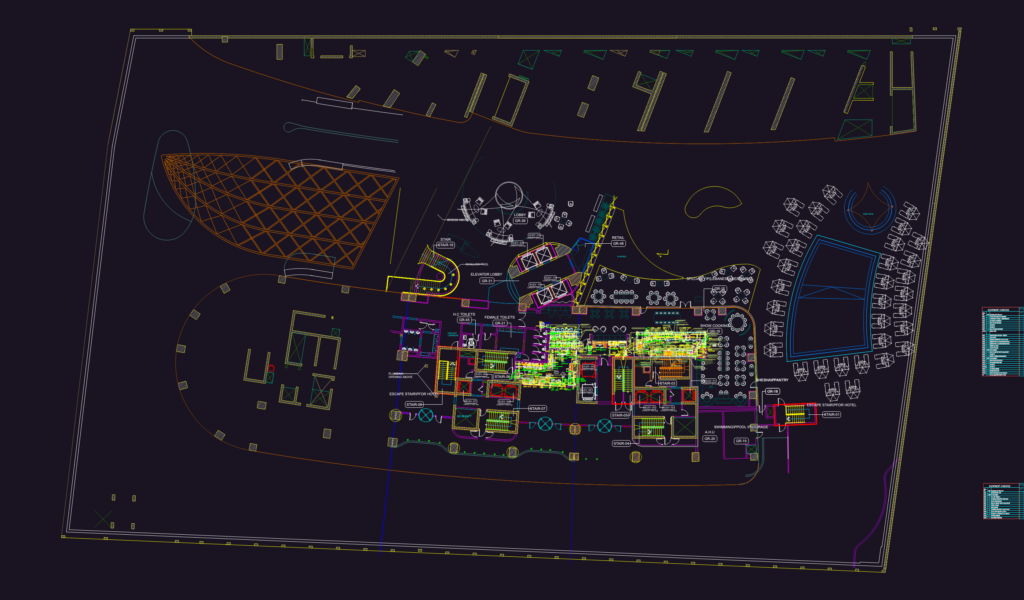
restaurant floor plan and comprehensive kitchen equipment schedule with specific Lebanese cuisine appliances like bread ovens and Turkish coffee makers. covers sections A-A, B-B, and C-C showing construction for granite counters and thermal brick insulation. incl. technical specs for electrical kW, gas load, and drainage AFFL. we’ve included the hood ventilation details with 120kg/m3 rock wool specs
Lebanese Restaurant Architectural Layout and Kitchen Equipment Schedule