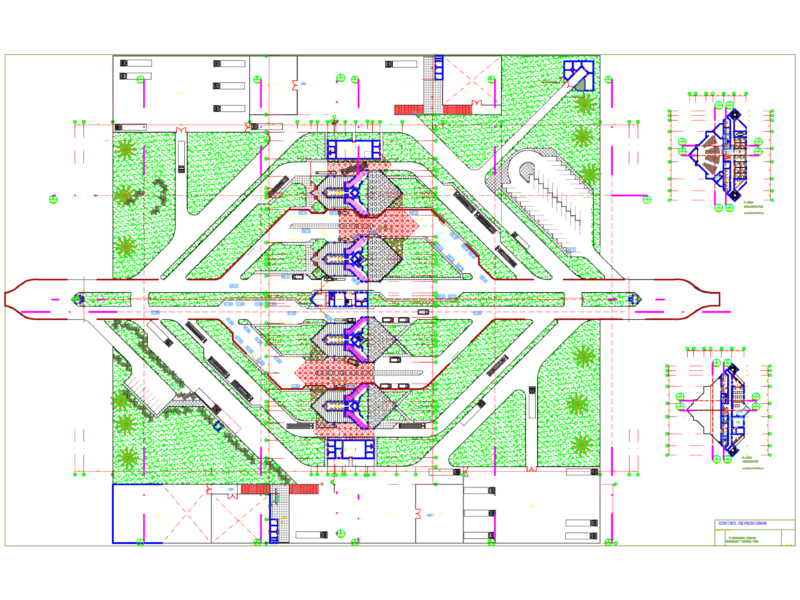
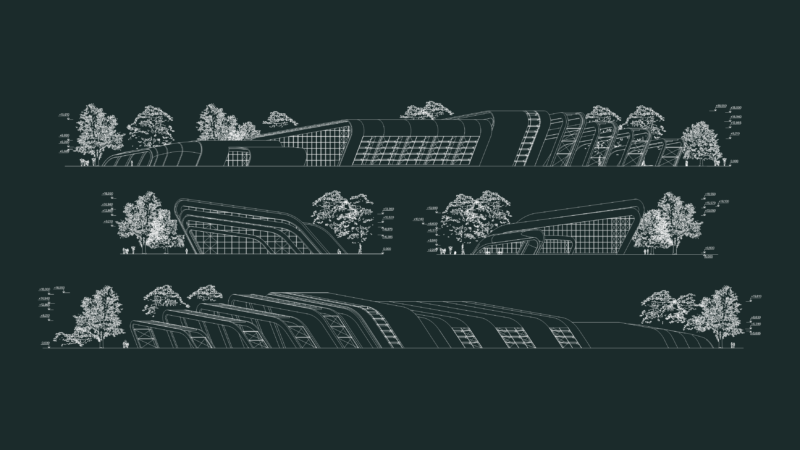
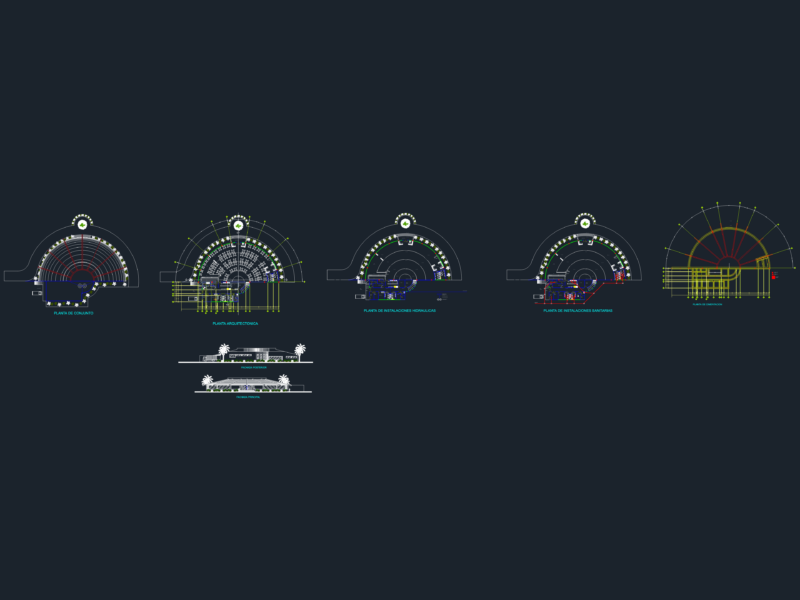
Industrial Logistics Warehouse with Cold Rooms and Mezzanine Sections
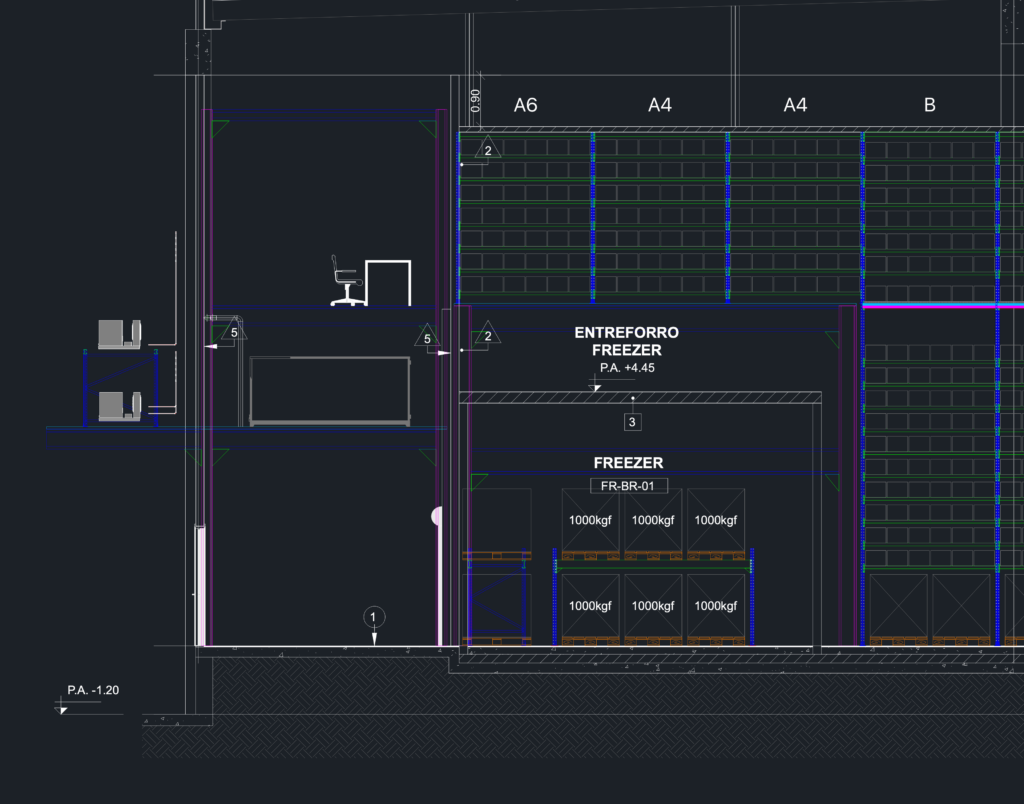
Warehouse layout with refrigerated storage zones (freezer/chilled), loading docks, and multi-level mezzanines. Features structural sections for HVAC duct supports @ 50 kgf/m² and pallet rack clearances. Layout em português.

FREE

File Details

File Type
DWG
Type
Full Project
Language
Portuguese
Materials
Steel, Concrete, Other
Units
Metric
Area
1000 – 2499 m² (10763.9 – 26899.0 ft²)
Features
A/C, Elevator, Parking, Garage
Uploaded by
DWG Master
Downloads
12 downloads
Category
Commercial, Industrial
Published
May 7, 2026

Download faster, ad-free, with more daily files from $7/mo

Browse All Downloads