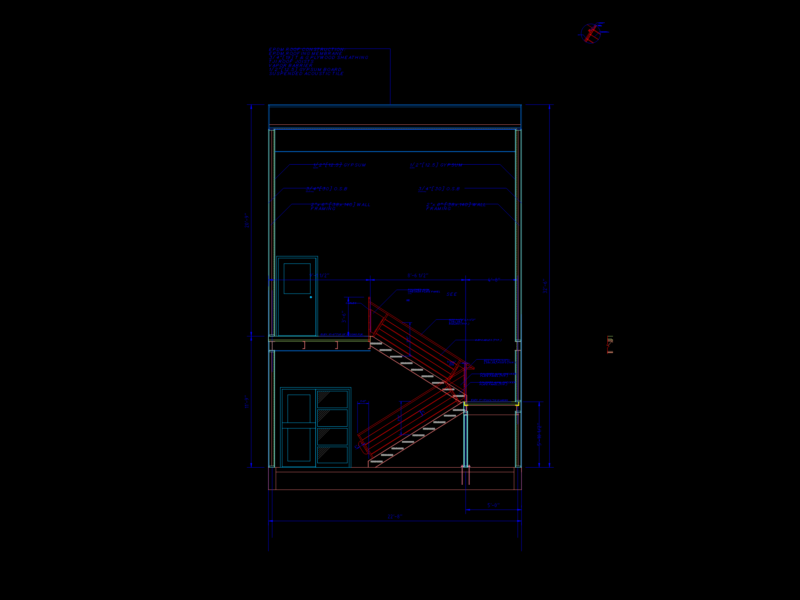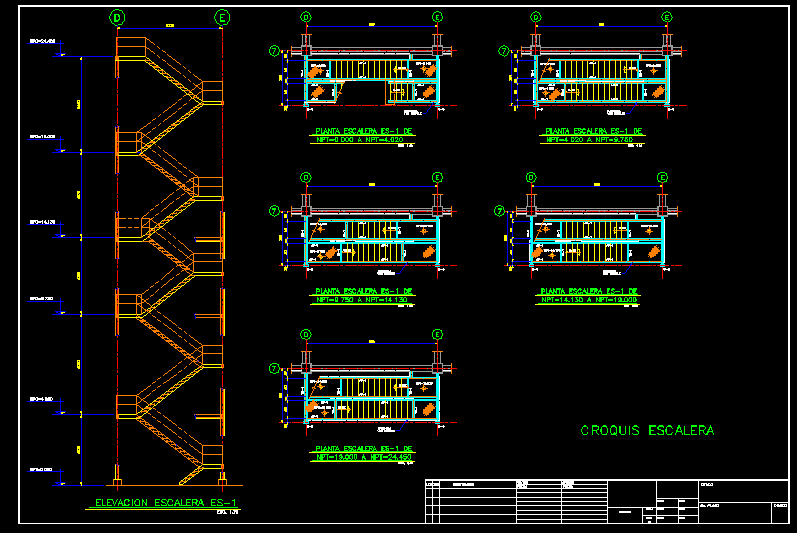
Staircase that goes from level 0.00 until 24.45, approx 80 ft, constructed of metal beams and plates, designed to access various levels of a sugar processing plant until the material reaches the height of bins from which it flows into ovens.
Drawing labels, details, and other text information extracted from the CAD file (Translated from Spanish):
do not. drawing, date, scale, drawing, description, plant, group, S.a. Of c.v., highway colombia km., steel constructions services wall, escobedo n.l., cabbage. andres caballero, multypanel, tals., cover of, multypanel, facade of, Stringer, cut, cover, Folded, plate clip, mms. esp., kind, approved for, building, gcia. plant engineering, Signature date:, View, clearance to wall, Obstruction, clearance to, or obstruction, Ladder, valve removal, ladder safety cage, see rto inlet, flange detail, Customer, d.s.i., fan, Plan view, Scale, Control room, Expansion joint, see note, Ref., Grout, Ref., t.g., top of conc., d.s.i. he., bot. of rto, base pl’s., elevation view, Scale, cut, Esc., cut, Esc., detail, railing see, existing, building, detail, railing see, existing, building, cut, Esc., Spaces of, Spaces of, irving, grille floor, detail, railing see, of thickness, lisa of mm., board floor, steam tank, steam tank, stairs, see detail, Marine staircase, date, revised, date, revised, scale, Approved, ingenuity, Quotas, date, drawing, riverside downtown, date, do not. flat, title, zone, Let, modification, size, Approved, date, Mm., Esc., Stair lift, plant ladder, Esc., Railing, see detail, goes up, goes up, plant ladder, Esc., Railing, see detail, goes up, goes up, plant ladder, Esc., Railing, see detail, goes up, goes up, plant ladder, Esc., Railing, see detail, goes up, goes up, plant ladder, Esc., Railing, see detail, goes up, goes up, staircase, date, revised, date, revised, scale, Approved, ingenuity, Quotas, date, drawing, date, do not. flat, title, zone, Let, modification, size, Approved, date, Mm.