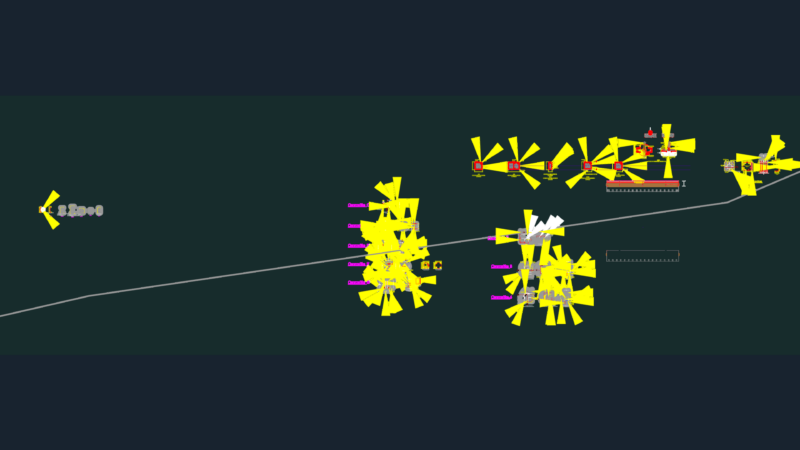
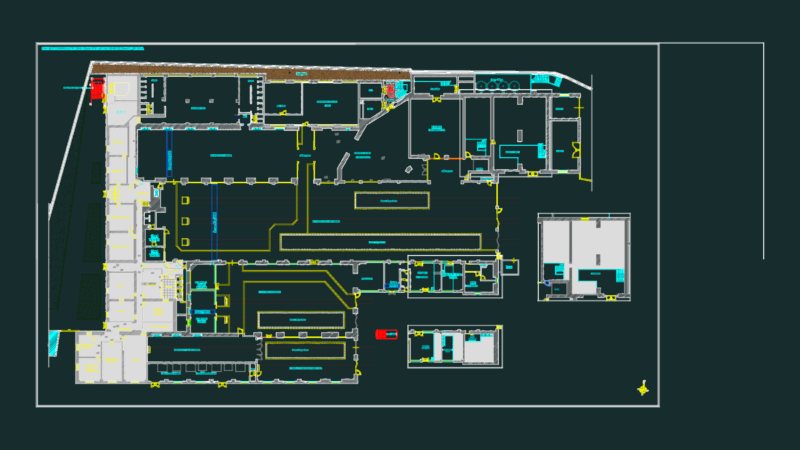
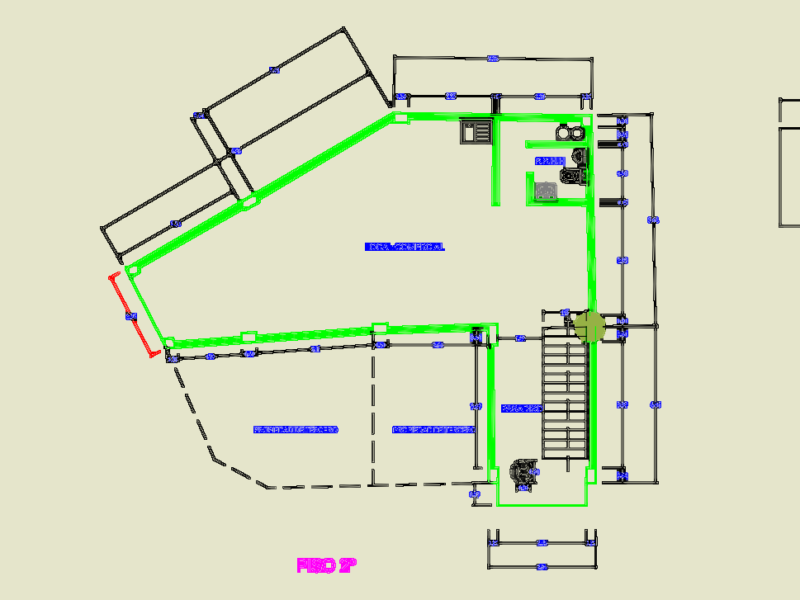
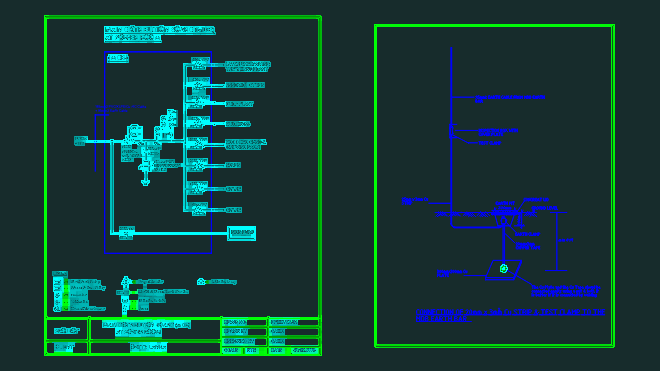
Industrial plant layout for a 20,000 sqm site including the general distribution plan and maneuvering yards. It’s got the whole setup: warehouse space, truck locks, office blocks, and parking for 30 cars. DWG file includes georeferenced coordinates and topography.
Industrial Plant Site Plan with Warehouse and Office Layouts