Designs CAD
Categories
Upload
Pricing
Blog
FAQs
0
Login
Sign Up
Home
/
Engineering & Technical
/
Mechanical, Electrical & Plumbing (MEP)
/
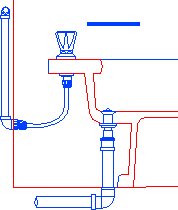
Installation Of Bidet DWG Block for AutoCAD
Installation Of Bidet DWG Block for AutoCAD
×
−
100%
+
Bidet installation
Raw text data extracted from CAD file:
_..INSTALACION DE BIDET.._
PREMIUM
File Details
File Type
DWG
Type
Block
Language
N/A
Uploaded by
DWG_Blocks
Downloads
1 downloads
Category
Mechanical, Electrical & Plumbing (MEP)
Published
Nov 13, 2017
Price
$3.87
or
$3.87 – Add to Cart
Checkout
Added to cart
or
get unlimited access from $7/mo
Tags
autocad
bidet
block
DWG
einrichtungen
facilities
gas
gesundheit
installation
l'approvisionnement en eau
la sant
le gaz
machine room
maquinas
maschinenrauminstallations
provision
wasser bestimmung
water
Fire Alarm Device Installation and Wiring Details Set
FREE
Ground Floor Electrical DWG with Load Table & Materials
PREMIUM
$2.90
3D Typical Bank Table Block DWG for AutoCAD
PREMIUM
$3.00
Wooden l-shaped winder staircase with 3d solid model
FREE
120-inch Center Bore Mechanical Gasket Profile
FREE
School Electrical Layout with Substation and Generator Details
PREMIUM
$5.97
Industrial Textile Factory Site Plan DWG With Detailed Manufacturing Layouts
PREMIUM
$2.90
400 CFM Bowling Alley Basement Ventilation Plan
PREMIUM
$2.58
Dining Polytechnic 2D DWG Plan For AutoCAD
FREE
Industrial Evaporator CAD Plan and Elevation
PREMIUM
$6.45
Three-line electrical diagram
FREE
Browse All Downloads